Leave a Message

By providing your contact information to Dylan Day, your personal information will be processed in accordance with Dylan Day's Privacy Policy. By checking the box(es) below, you consent to receive communications regarding your real estate inquiries and related marketing and promotional updates in the manner selected by you. For SMS text messages, message frequency varies. Message and data rates may apply. You may opt out of receiving further communications from Dylan Day at any time. To opt out of receiving SMS text messages, reply STOP to unsubscribe.

Thank you for your message. I will be in touch with you shortly.

Explore My Properties

Property Description

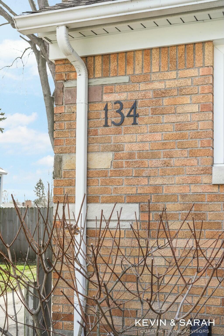
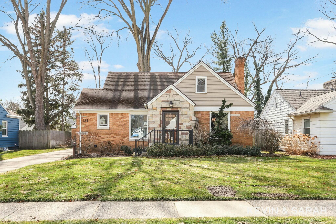
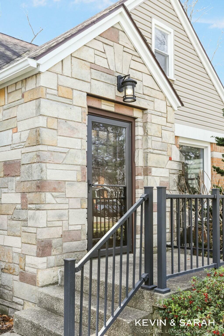
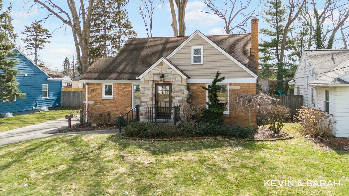
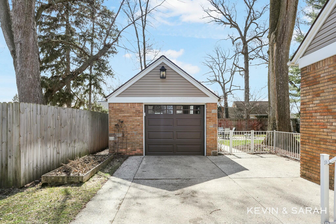
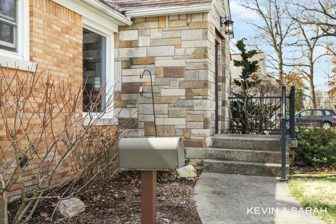
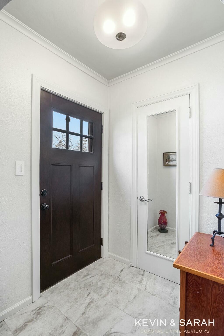
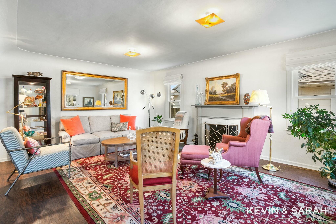
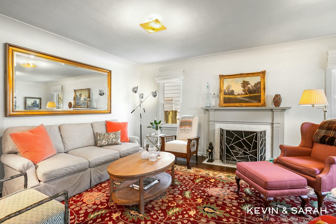
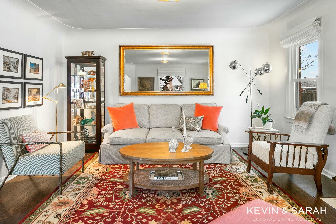
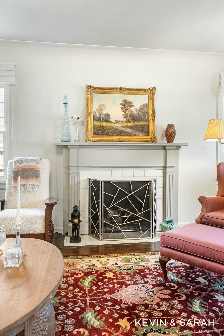
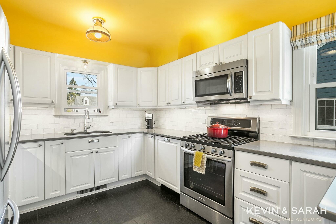
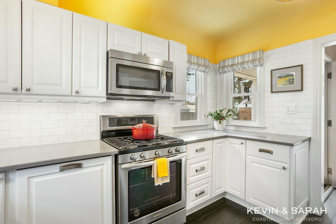
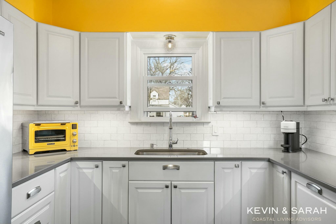
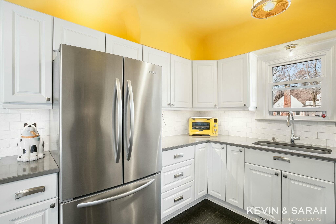
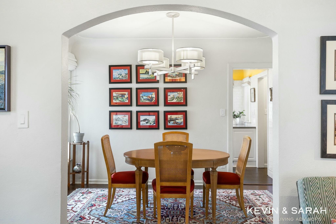
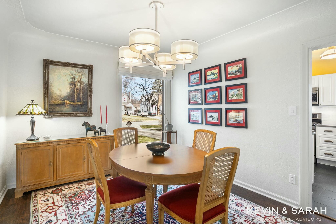
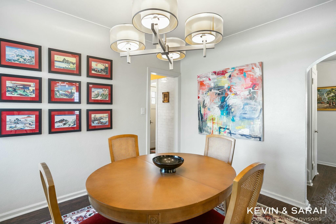
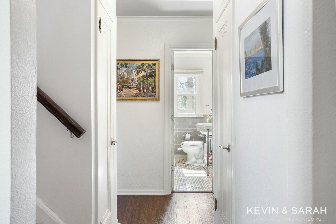
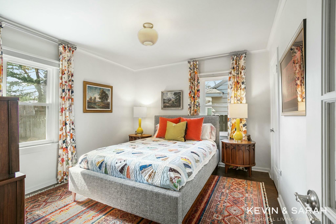
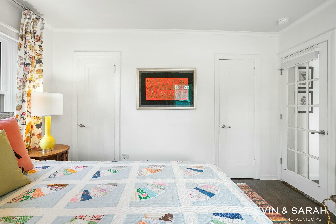
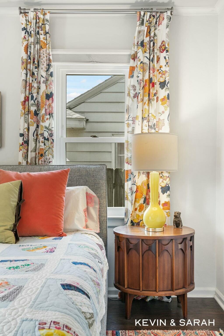
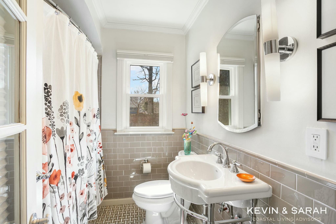
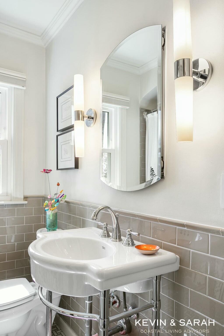
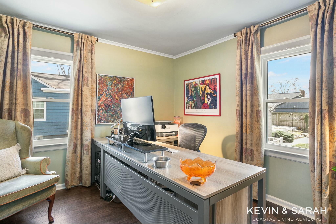
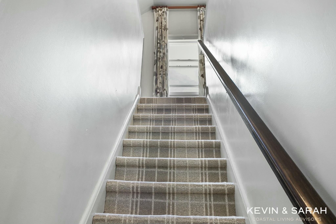
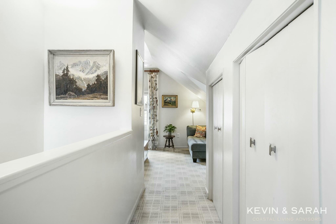
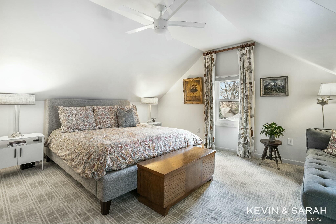
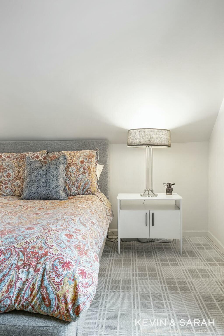
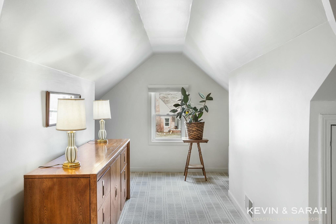
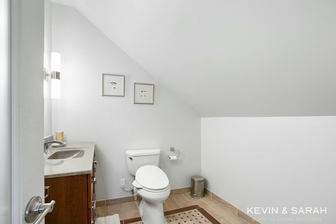
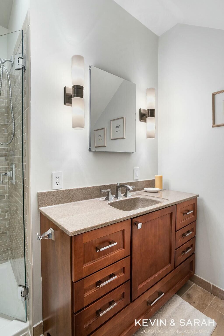
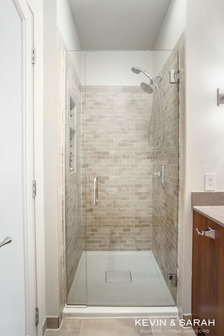
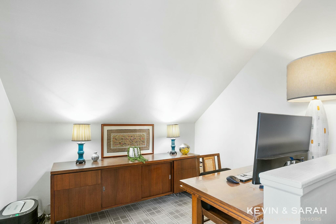
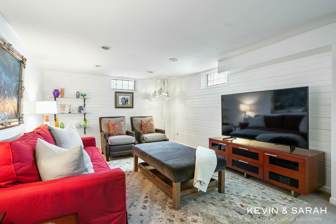
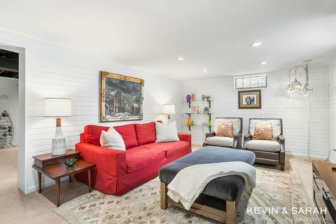
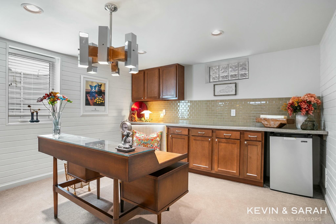
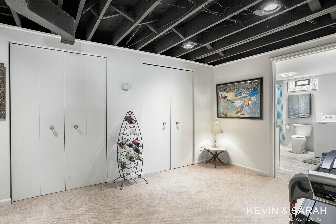
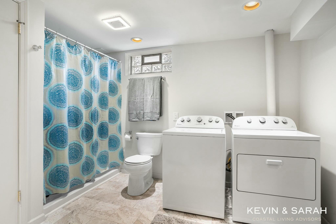
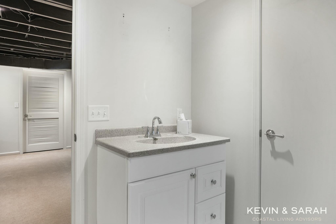
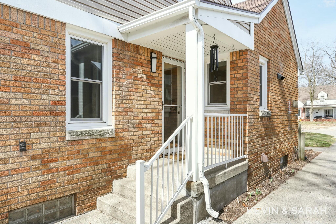
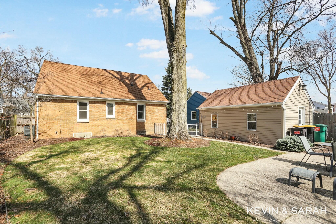
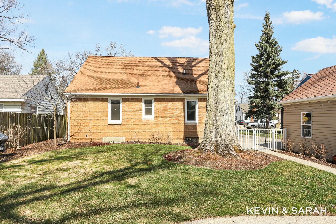
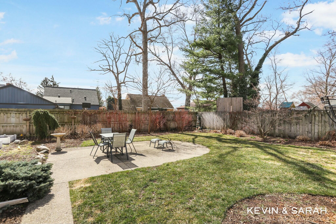
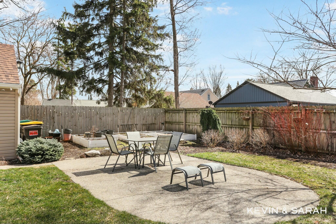
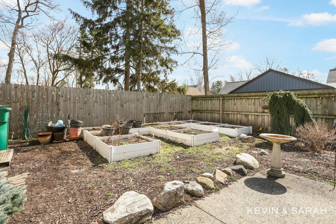
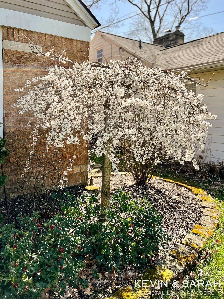
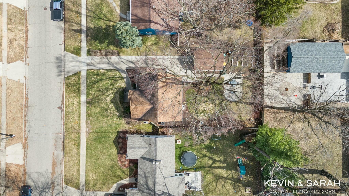
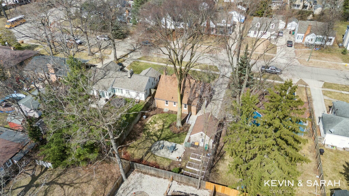
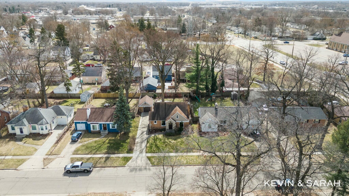
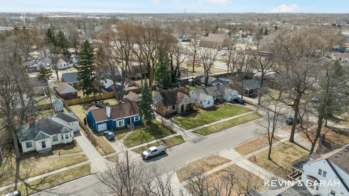
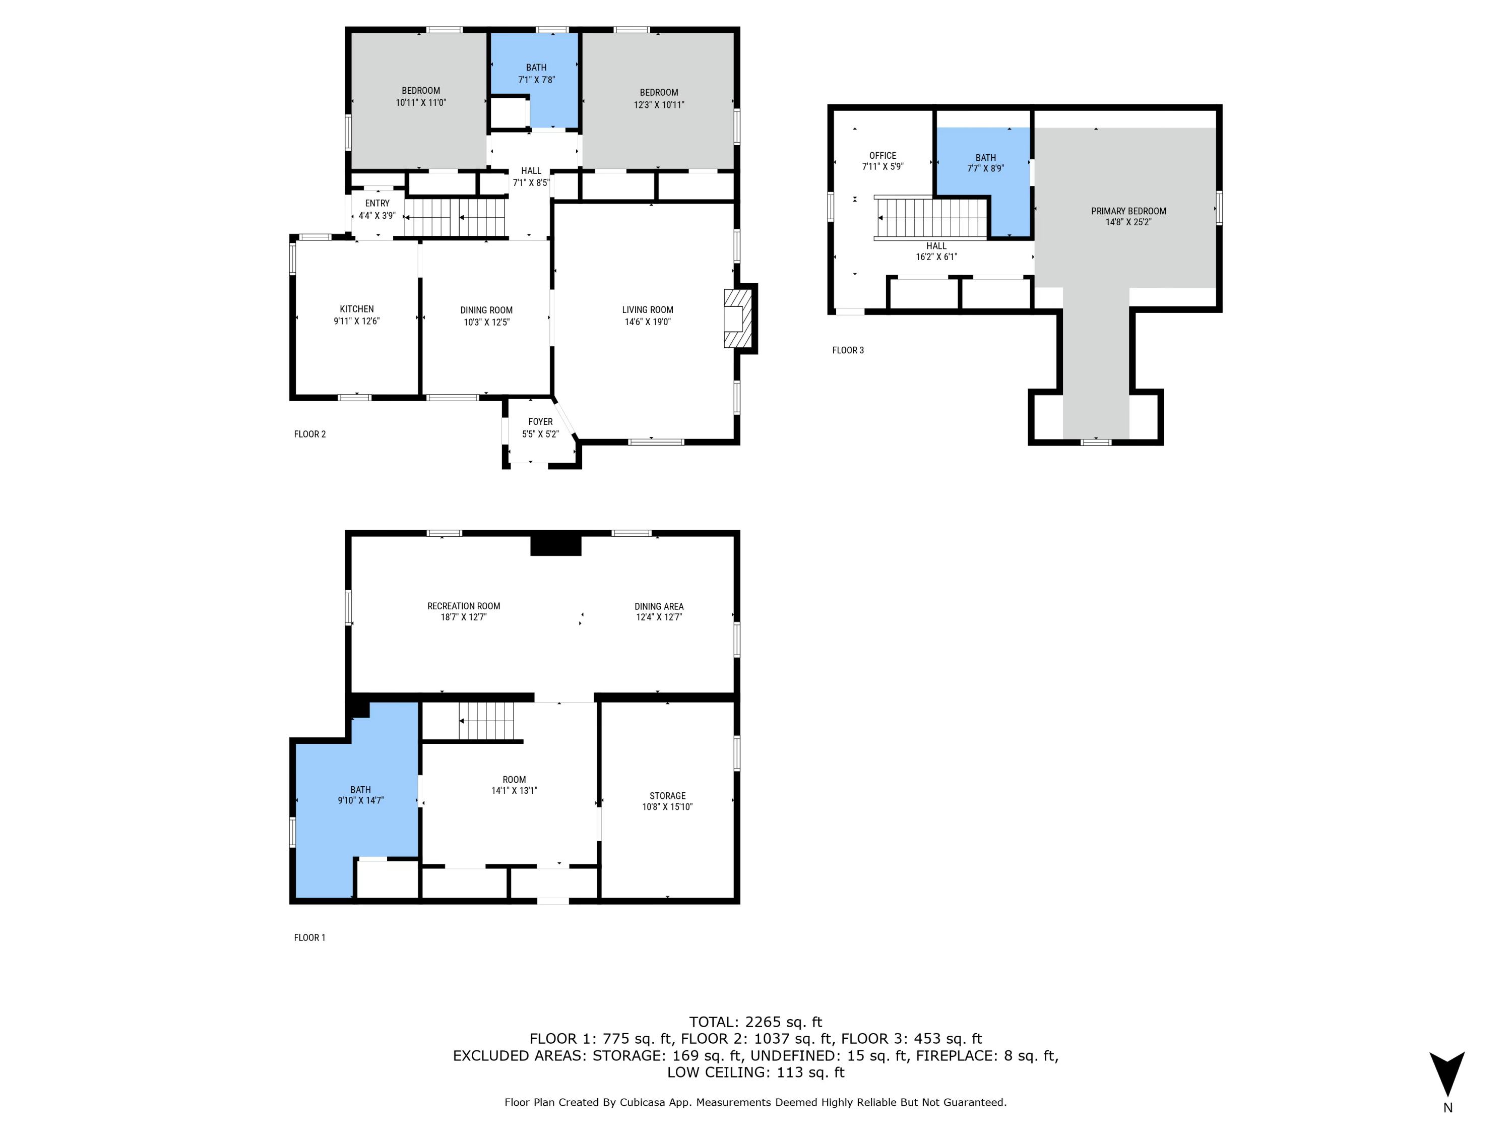
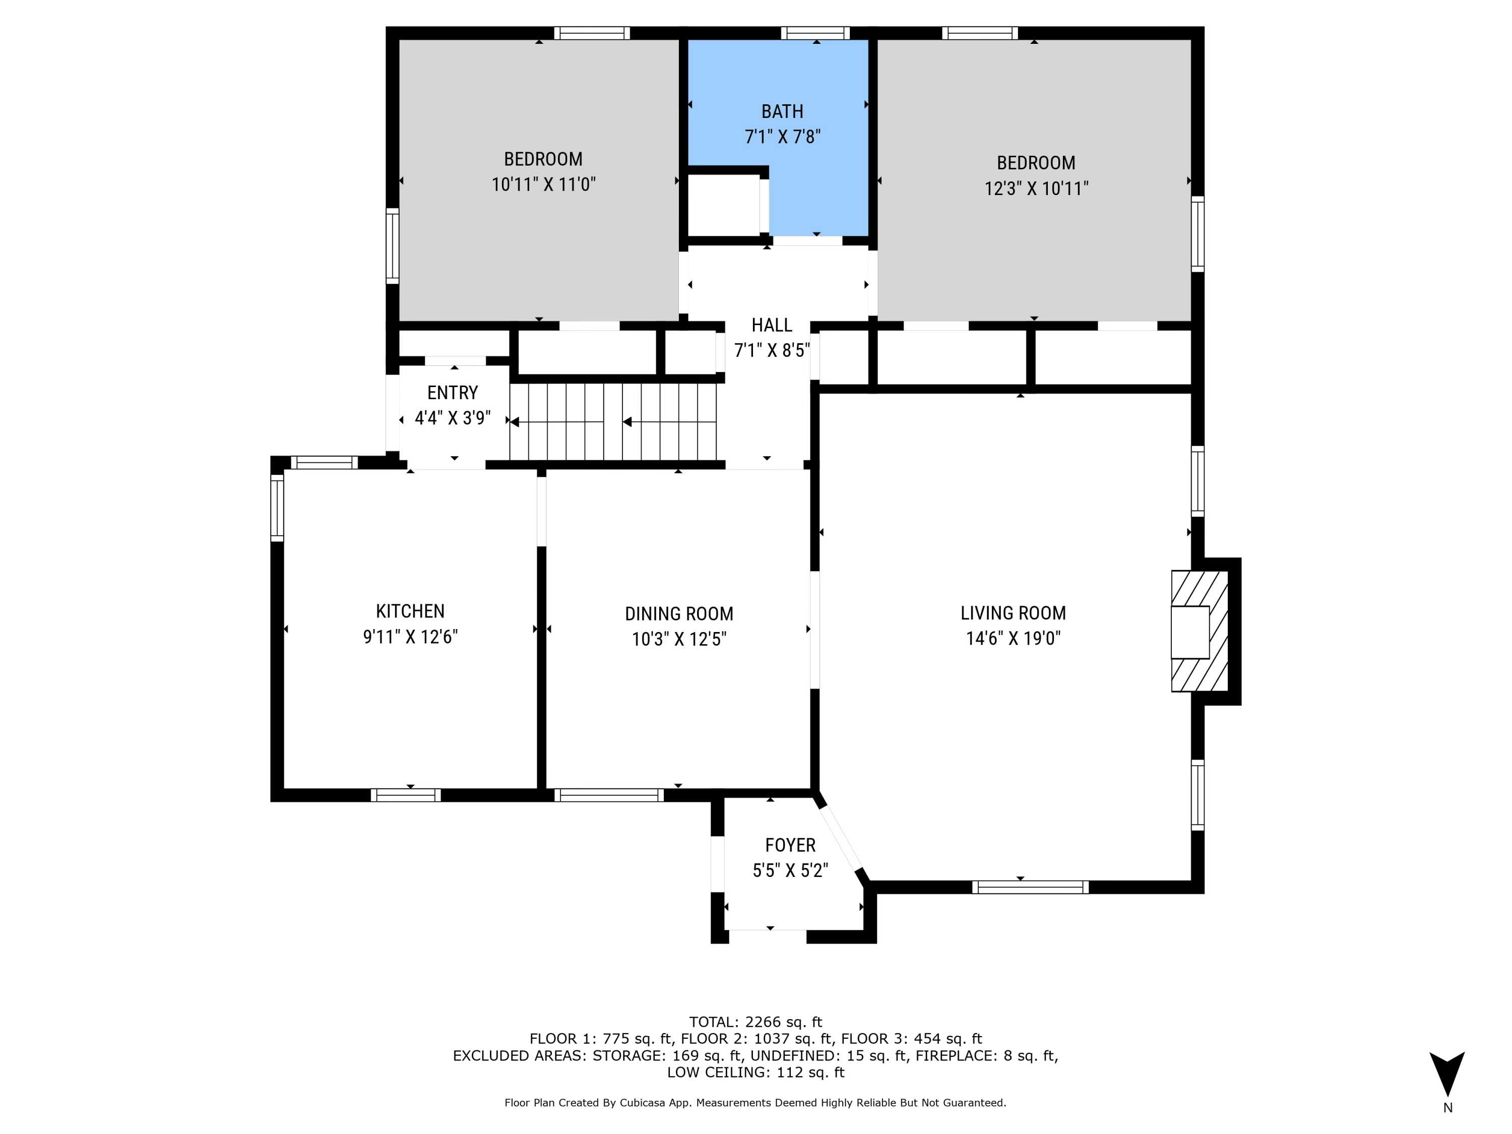
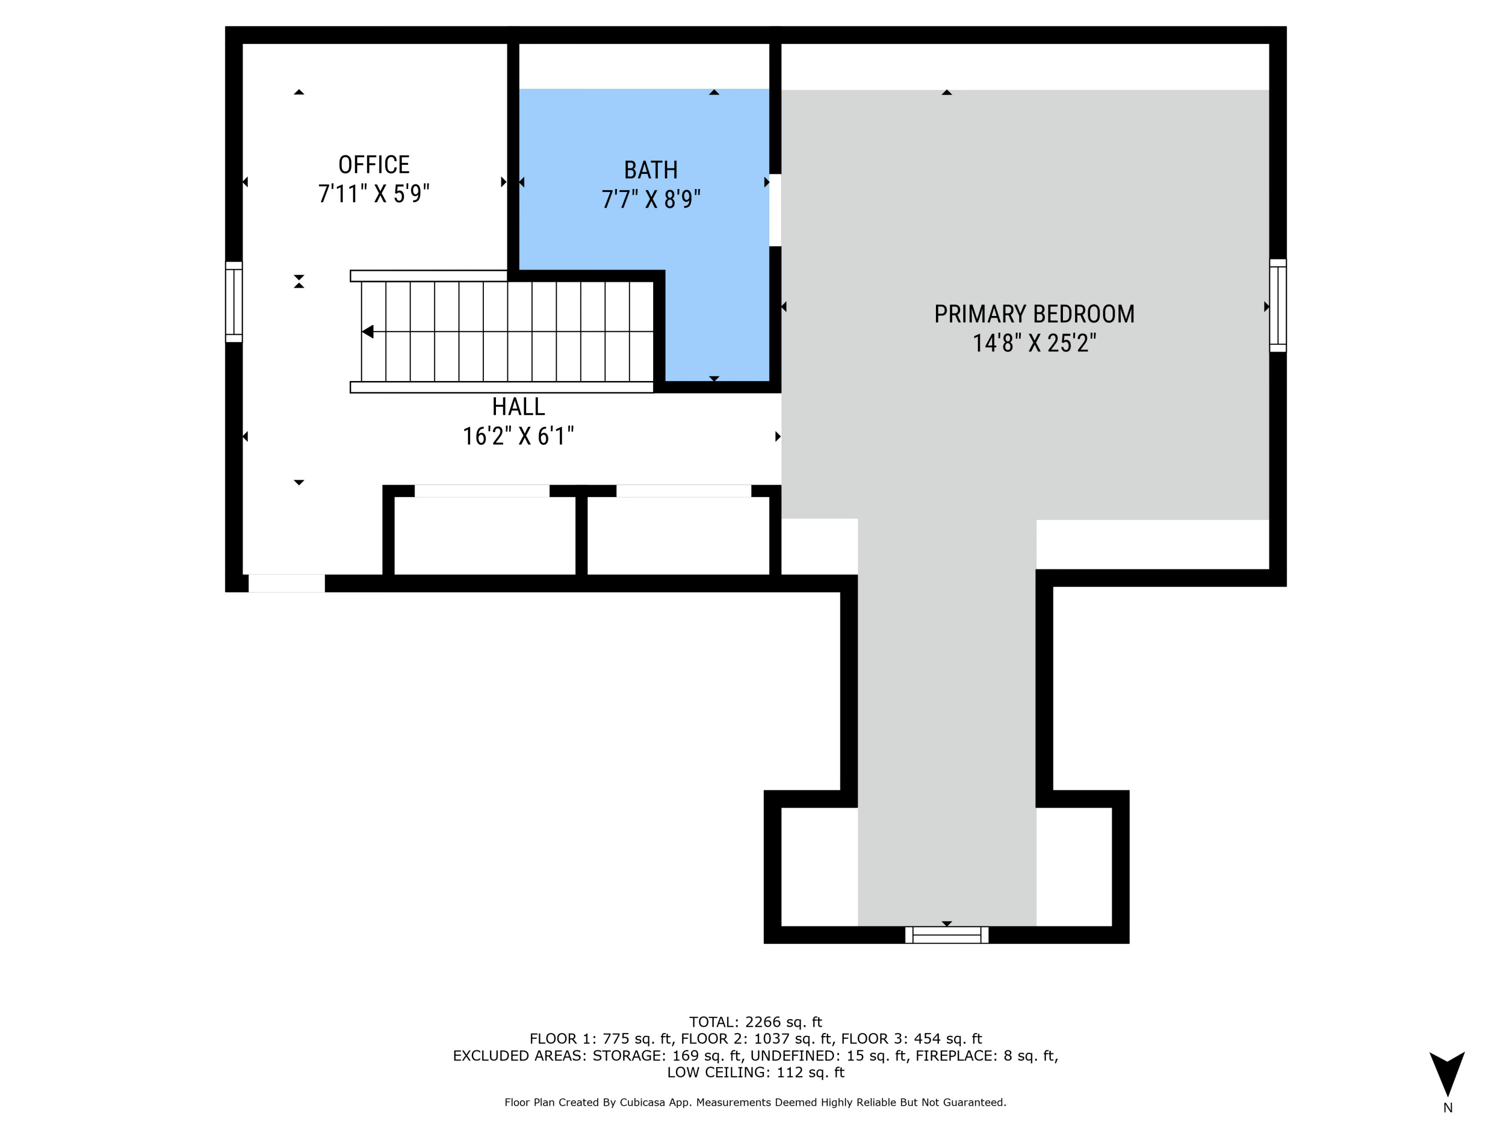
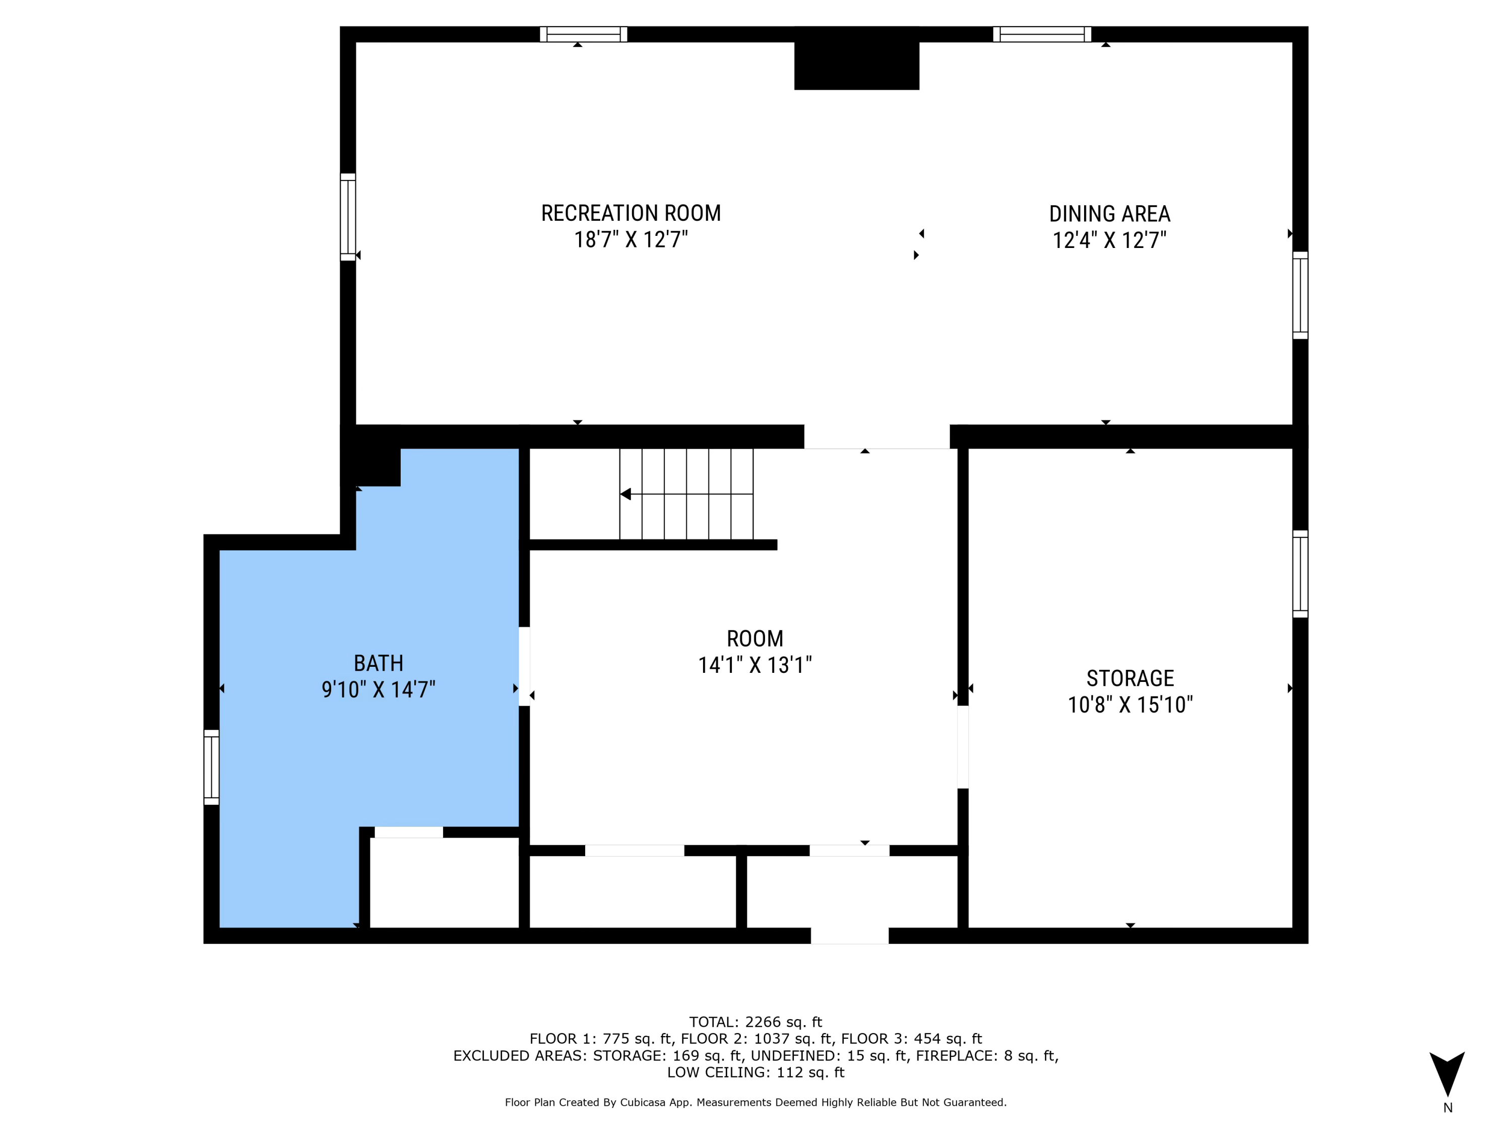
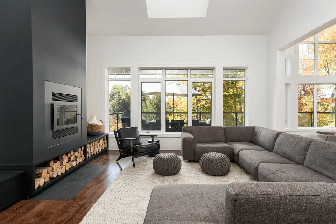
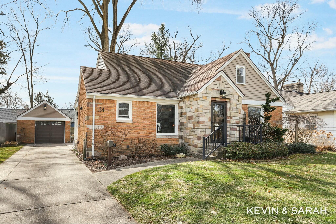
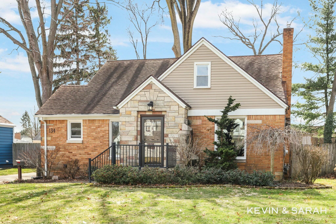
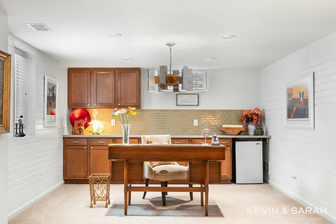
A charming English Cottage-Style Home that showcases beautiful updates, 3 bedrooms, and 3 full baths. This home seamlessly blends classic charm with modern elegance. Step inside to find high-end Pergo flooring in the living and dining areas, along with a Fireplace that is natural gas...but can be converted and used as natural wood burning unit, if desired. Custom Roman window treatments throughout, and a stunning quartz kitchen countertop complemented by porcelain flooring. The upper-level primary bedroom boasts a private en-suite bath and a cozy loft space, perfect for a home office or reading nook. The finished basement features an egress window, offering potential for a fourth bedroom or additional living space. Outside, enjoy the fenced-in backyard, a great patio,... (more) and a dedicated garden area...ideal for relaxation or entertaining. The 1.5 car garage has a new roof, and the home has undergone high-end renovations throughout, ensuring both style and function.

Don't miss this move-in-ready gem in a desirable Wyoming neighborhood! Call us and/or schedule your showing today.
Overview

Property Status
Sold
Date Sold
April 30, 2025
Lot Size
7,971 Sq.Ft.
MLS ID
25010942
Property Type
Residential
Year Built
1942

Features & Amenities

Total Area
1,638 Sq.Ft.
Architecture Styles
Other
Stories
2
Garage Spaces
1.5
Water Source
Public
Utilities
Phone Available, Natural Gas Available, Electricity Available, Cable Available, Phone Connected, Natural Gas Connected, Cable Connected, Storm Sewer, High-Speed Internet
Roof
Composition, Shingle
Lot Features
Level, Sidewalk, Cul-De-Sac
Parking
Garage Faces Front, Garage Door Opener, Detached
Heat Type
Forced Air
Air Conditioning
Central Air
Laundry Room
In Basement
Fireplace
Gas Log, Living Room, Wood Burning
Appliances
Humidifier, Bar Fridge, Dishwasher, Disposal, Dryer, Freezer, Microwave, Range, Refrigerator, Washer
Other Interior Features
Broadband, Garage Door Opener
Sewer
Public
School District
Godwin Heights
Sales Price
$345,000
Real Estate Tax
$3,007/yr

Downloads

134 Manchester Street SW

Schedule a Tour

I would love to help you see this beautiful home! As a full-service brokerage, I can help you tour. Please submit an offer, and answer questions about the buying process.

Thank you

for your interest in 134 Manchester Street SW, Wyoming, MI 49548

134 Manchester Street SW
Navigate
134 Manchester Street SW
explore in 3d

I'm Interested In

134 Manchester Street SW

or
  • CallSarah Wellman

    License #6501382764

    312-485-8378