Leave a Message

By providing your contact information to Dylan Day, your personal information will be processed in accordance with Dylan Day's Privacy Policy. By checking the box(es) below, you consent to receive communications regarding your real estate inquiries and related marketing and promotional updates in the manner selected by you. For SMS text messages, message frequency varies. Message and data rates may apply. You may opt out of receiving further communications from Dylan Day at any time. To opt out of receiving SMS text messages, reply STOP to unsubscribe.

Thank you for your message. I will be in touch with you shortly.

Explore My Properties

Property Description

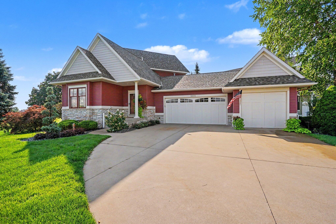
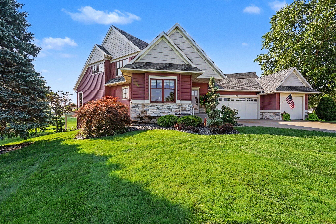
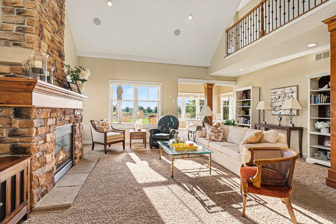
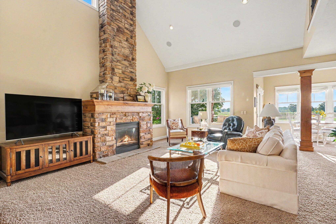
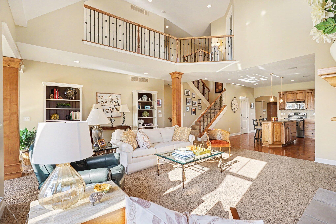
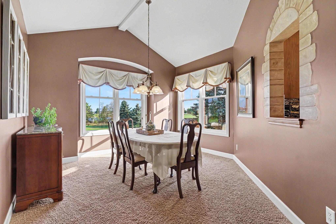
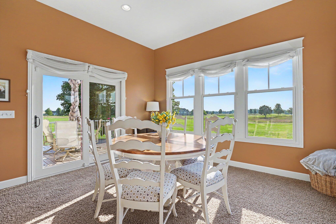
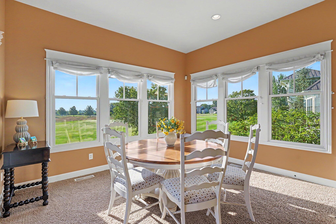
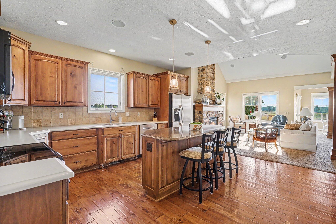
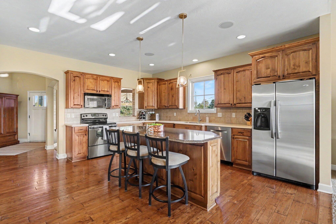
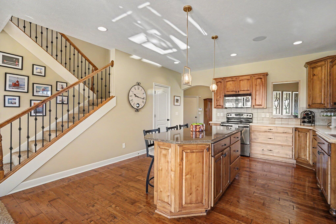
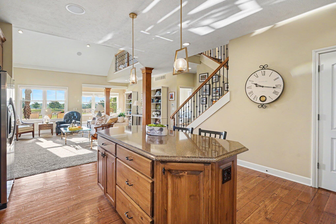
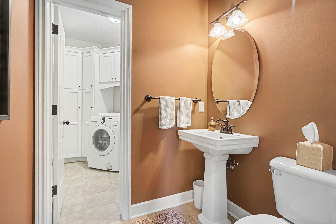
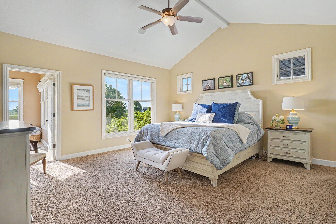
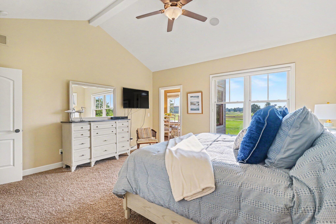
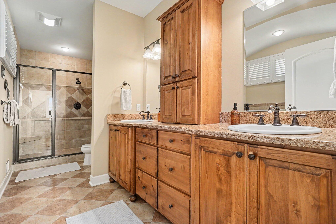
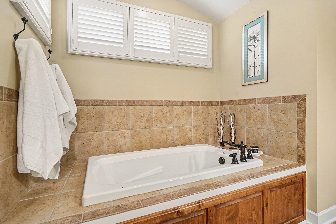
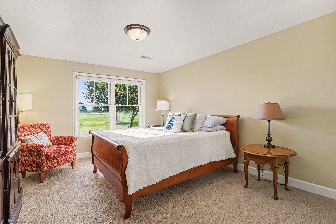
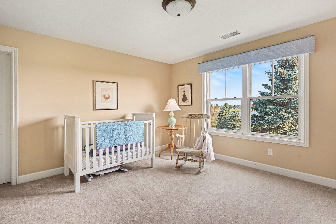
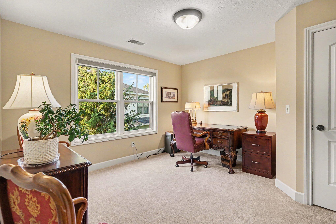
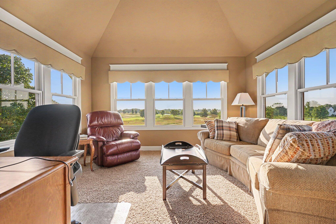
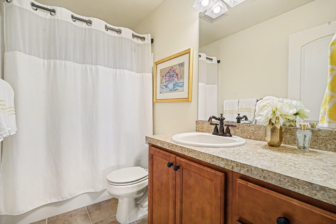
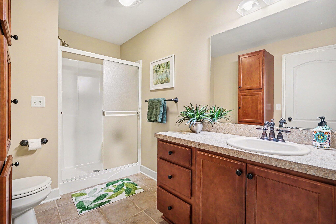
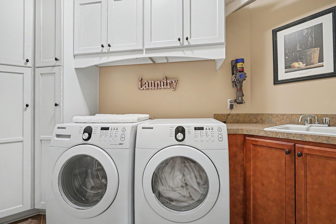
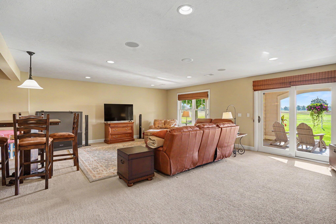
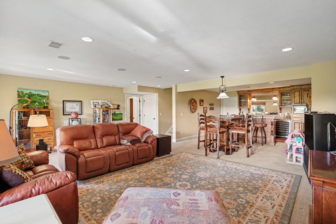
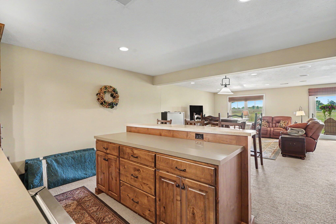
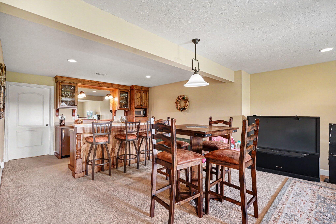
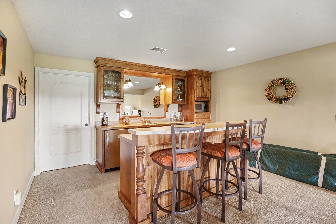
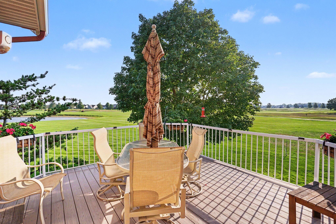
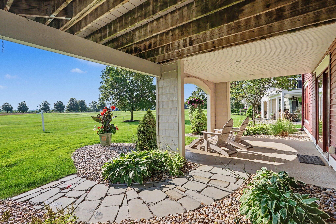
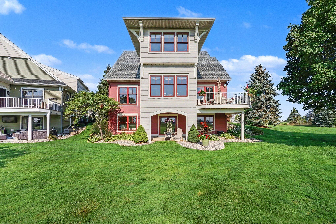
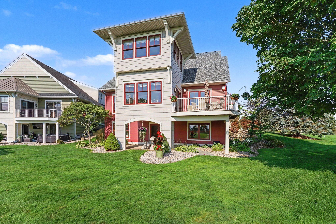
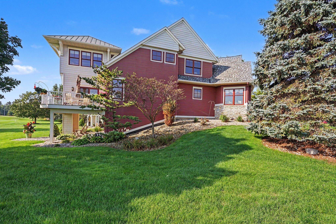
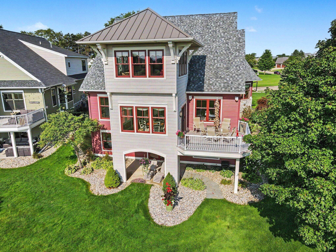
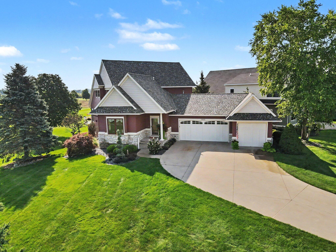
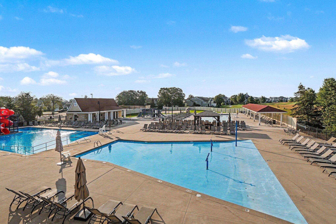
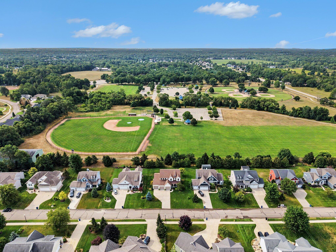
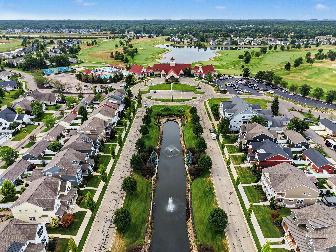
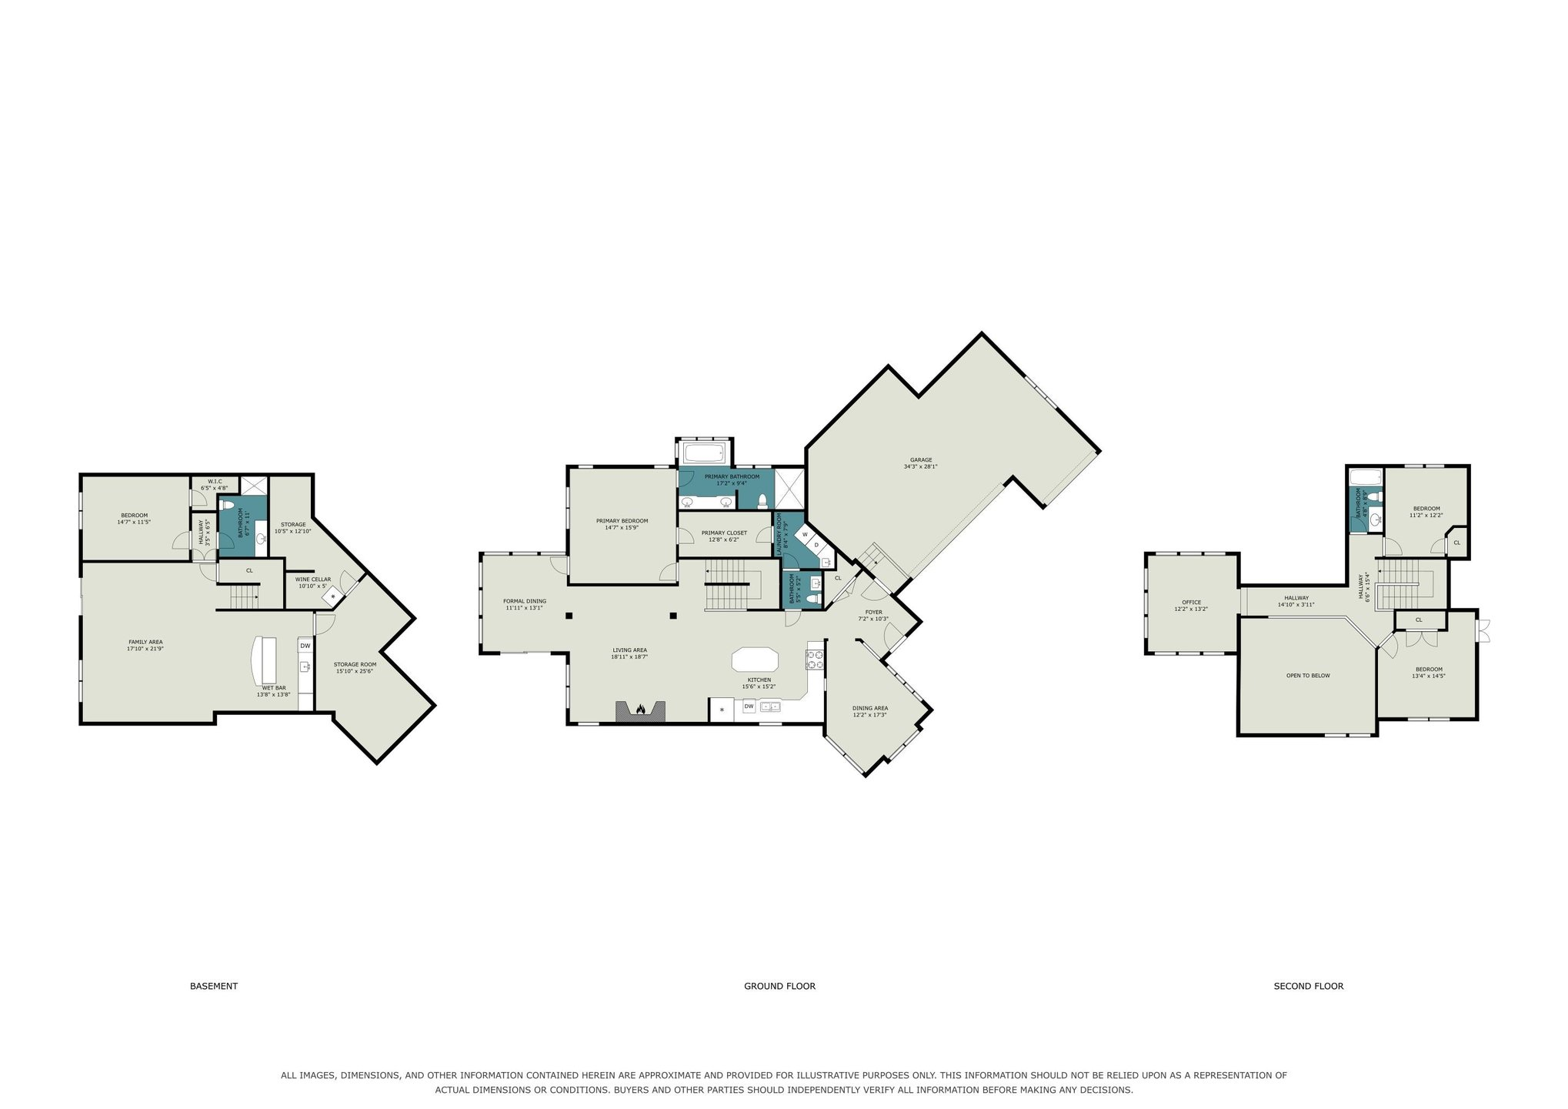
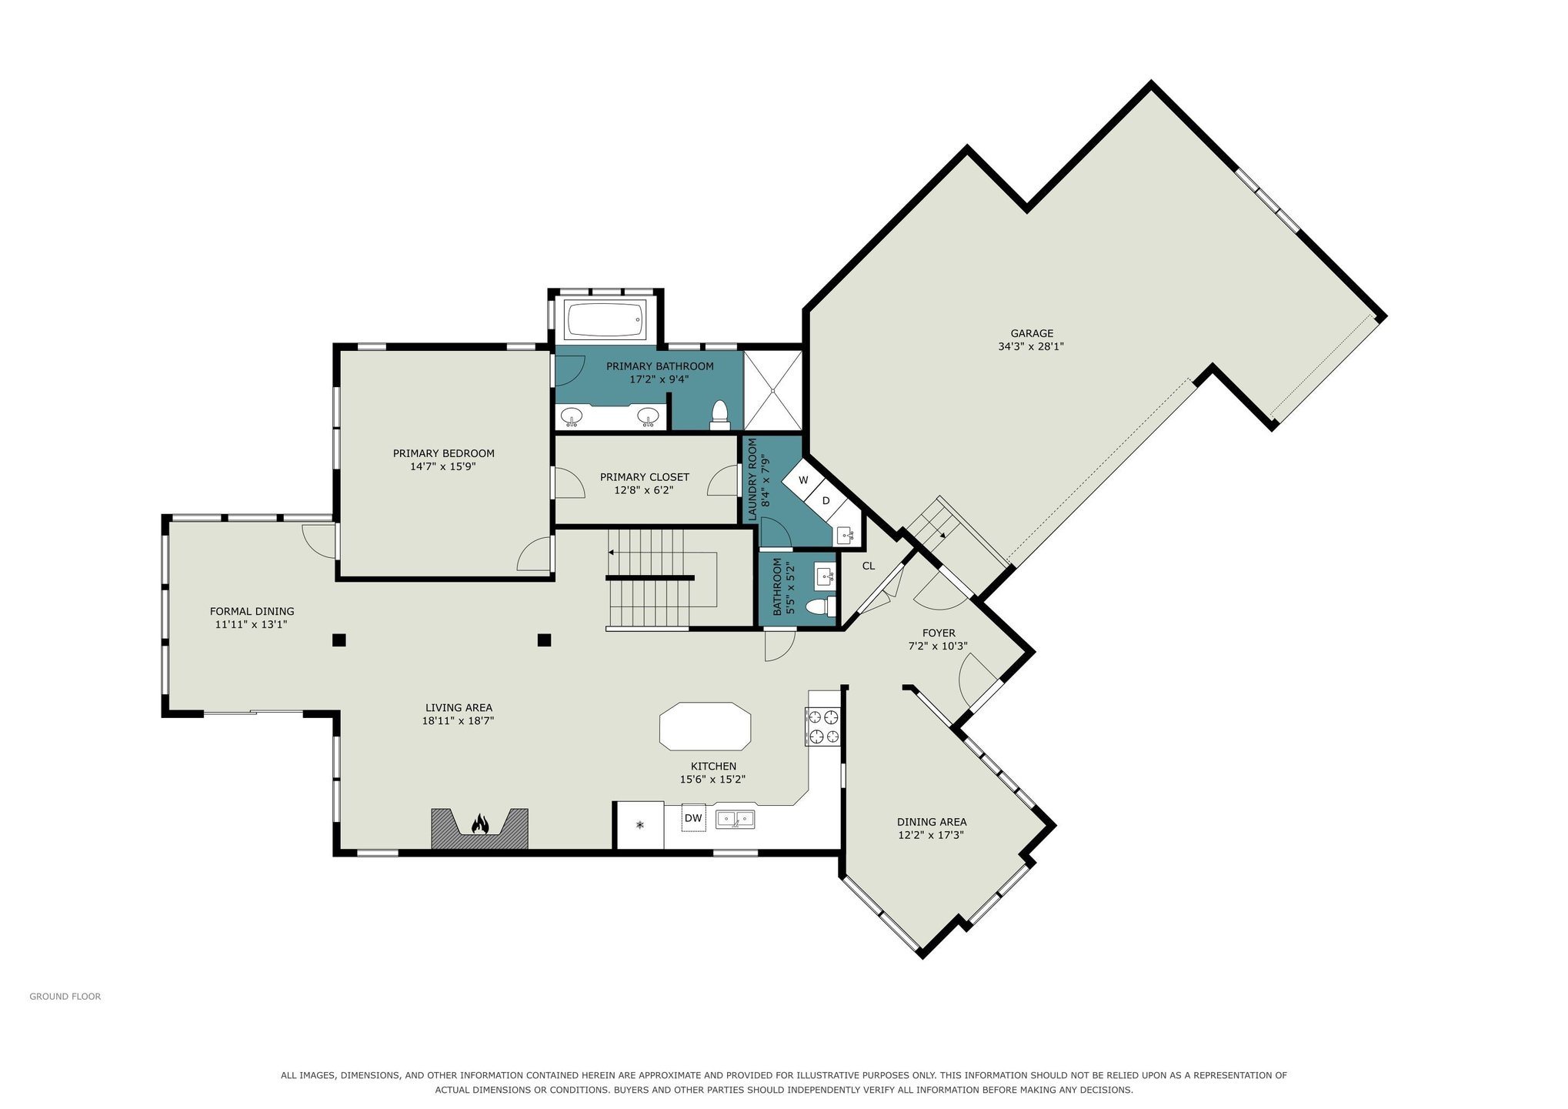
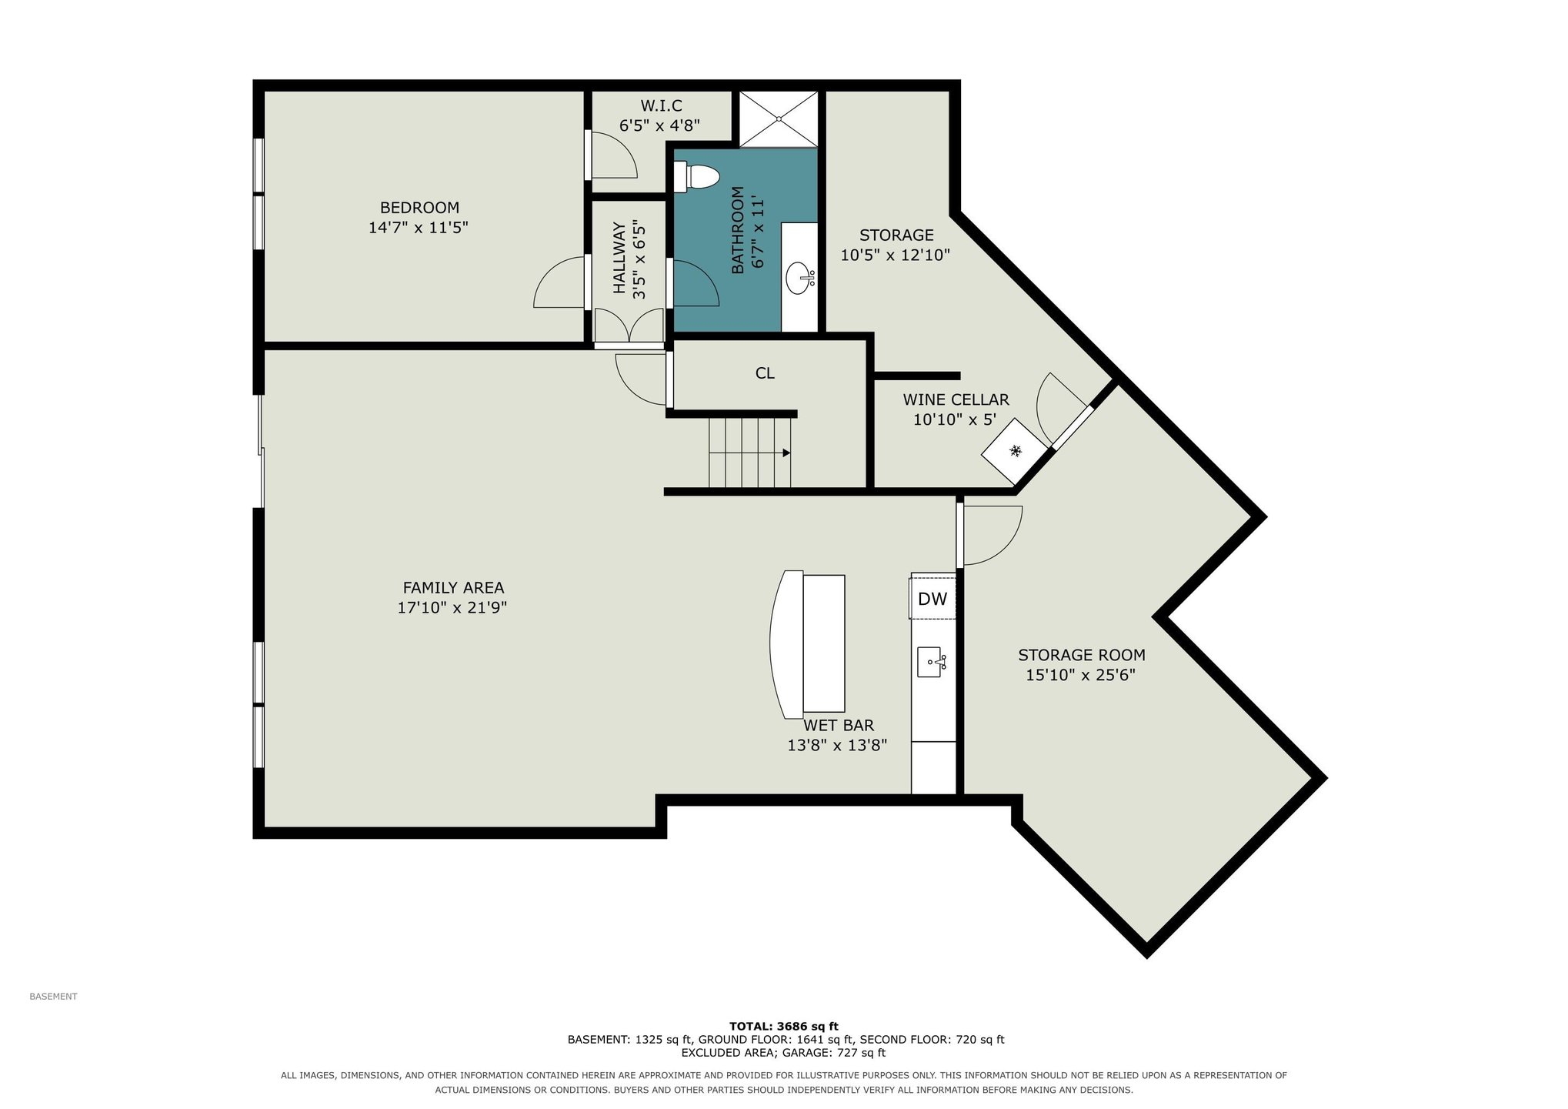
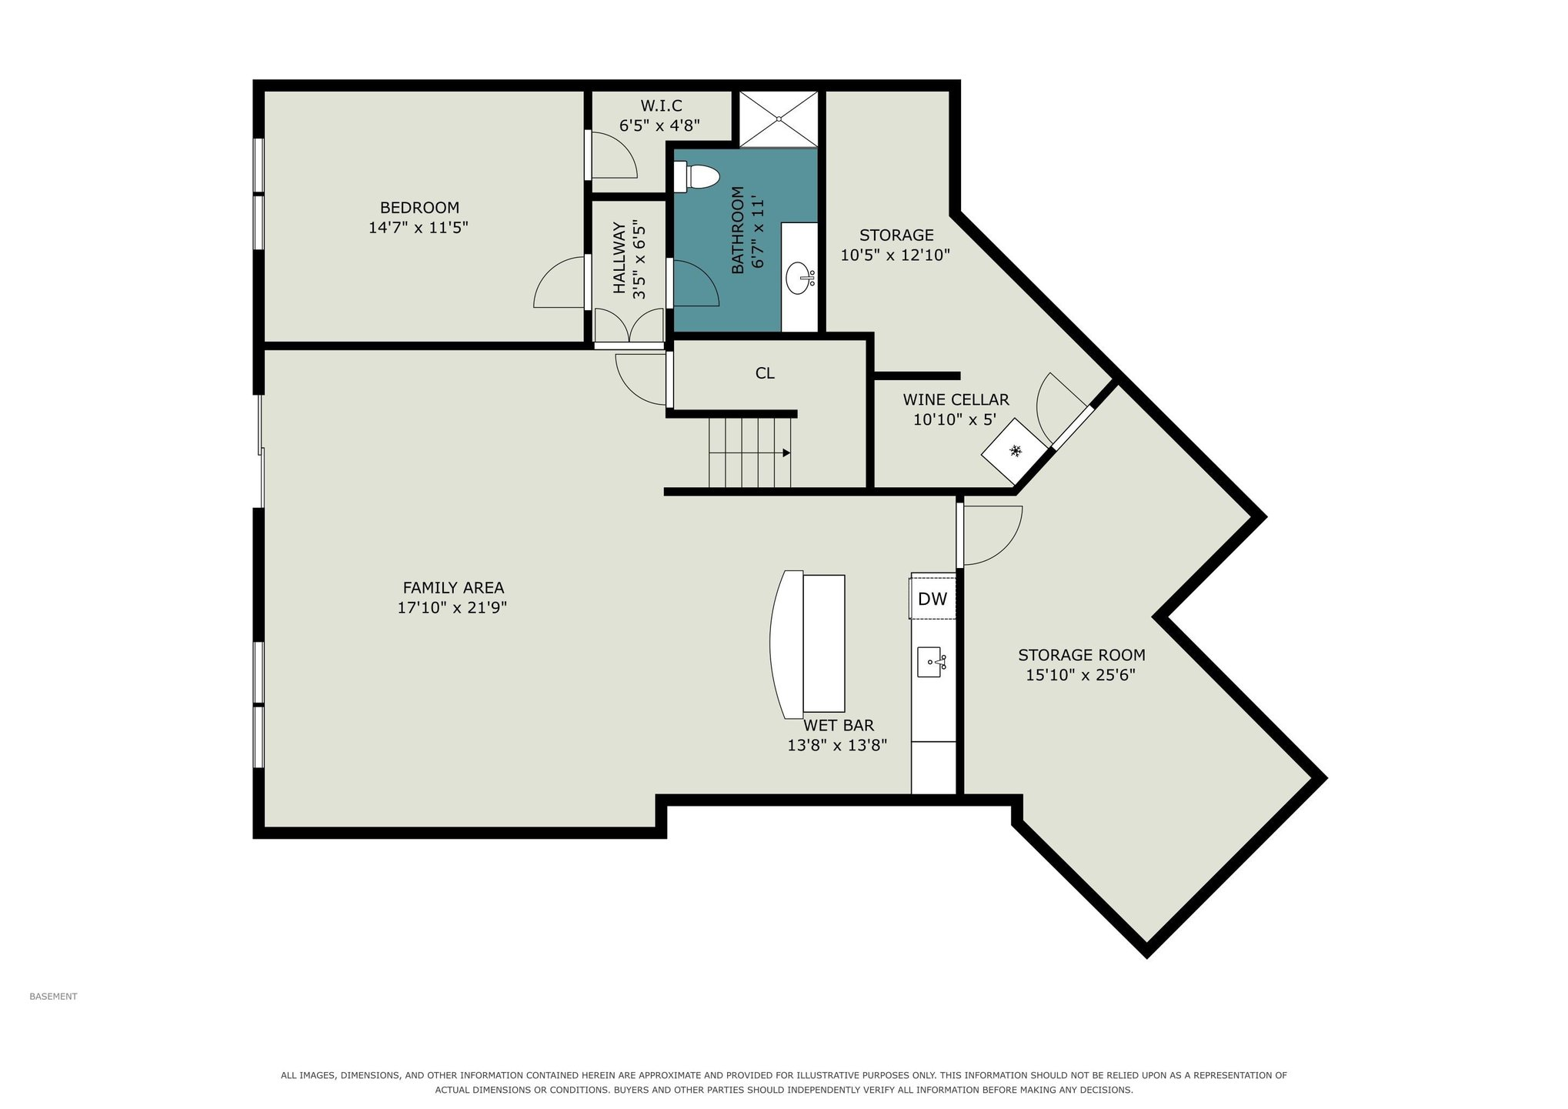
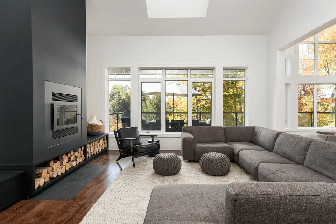
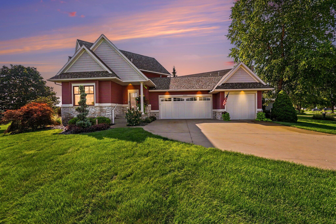
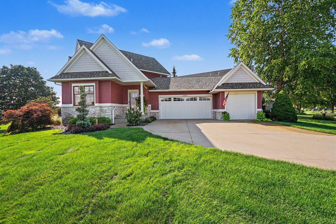
Enjoy the ultimate low-maintenance, luxury lifestyle on what is widely considered the premier lot in the Village Green Condominiums at Macatawa Legends. This custom-built, former Parade Home offers over 3,900 sq. ft. of exquisitely finished living space with 4 bedrooms, 3.5 baths, and a spacious 3-stall garage. The open-concept main floor features a formal dining area, main floor laundry, a sun-drenched four-season room, and a luxurious primary suite--all positioned to capture views of the water and manicured course. Upstairs, discover the standout 2nd-floor tower den, delivering unmatched panoramic views over the fairway, lake, and clubhouse. Downstairs, the finished walk-out lower level serves as an entertainer's paradise, complete with a full wet bar and expansive gathering space. Best of all, you are just steps away from world-class community amenities, dining, and golf right in your backyard. HOA fees are monthly $596.74, the buy in fee is $1493.48 and includes: lawn care, streets, master dues, siding, irrigation, snowplow, landscaping, etc.
Overview

Property Status
Sold
Date Sold
October 19, 2026
MLS ID
26044607
Property Type
Condo
Year Built
2005

Features & Amenities

Total Area
2,326 Sq.Ft.
Neighborhood
Castle Park
Architecture Styles
Craftsman, Ranch, Traditional
Water Frontage
Pond
Stories
2
Garage Spaces
3.0
Water Source
Public
Utilities
Phone Available, Natural Gas Available, Electricity Available, Cable Available, Natural Gas Connected, Cable Connected, High-Speed Internet
Roof
Composition, Metal, Shingle
Lot Features
Site Condo
Parking
Attached
Heat Type
Forced Air
Air Conditioning
Central Air
Laundry Room
Laundry Room, Main Level, Sink
Fireplace
Gas/Wood Stove, Gas Log, Living Room
Appliances
Bar Fridge, Dishwasher, Disposal, Dryer, Microwave, Oven, Range, Refrigerator, Washer
Other Interior Features
Ceiling Fan(s), Broadband, Garage Door Opener, Wet Bar, Center Island, Eat-in Kitchen
Sewer
Public
HOA Amenities
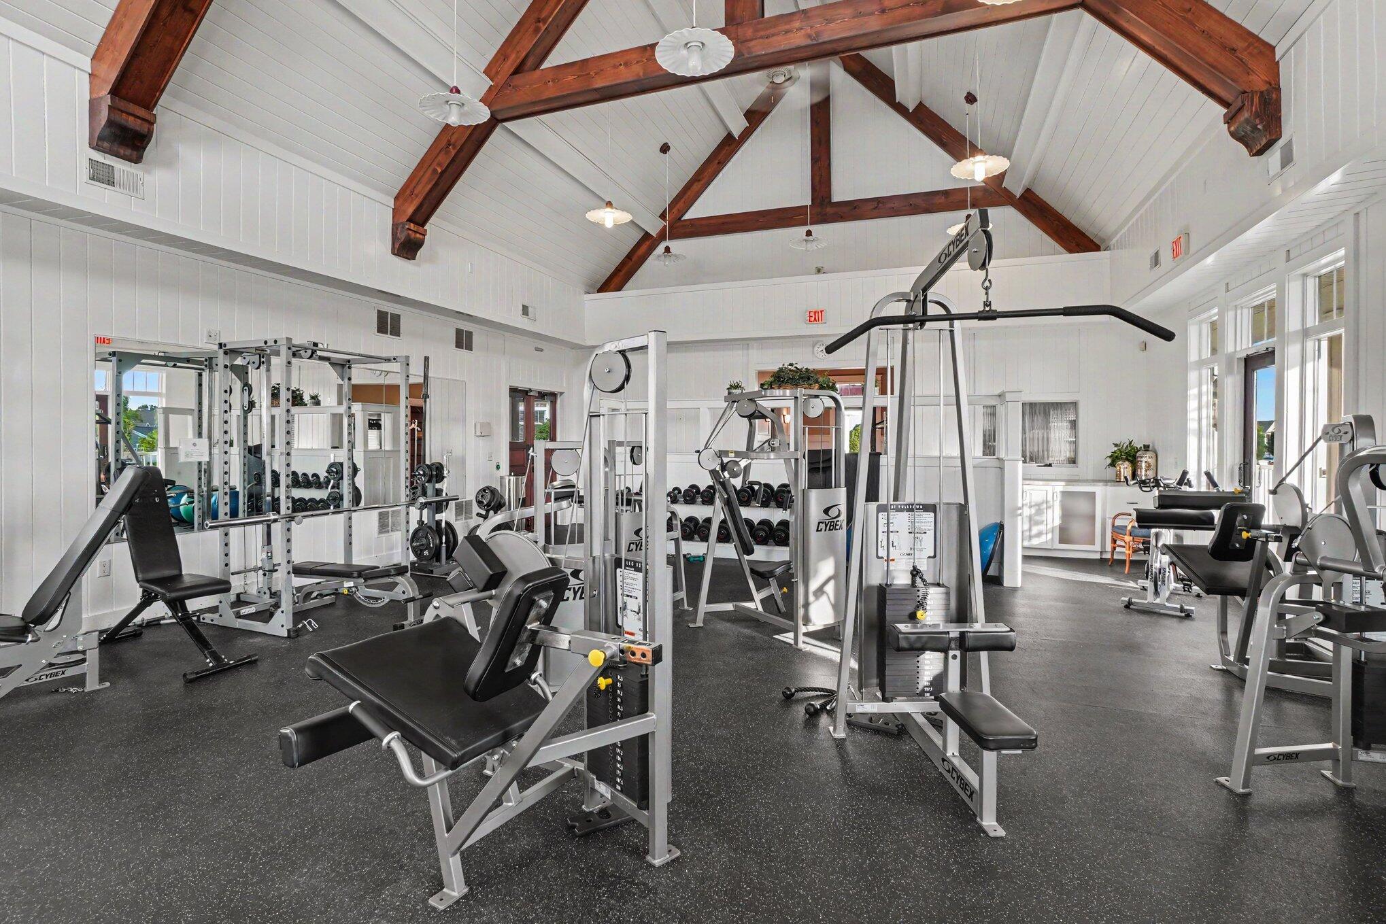
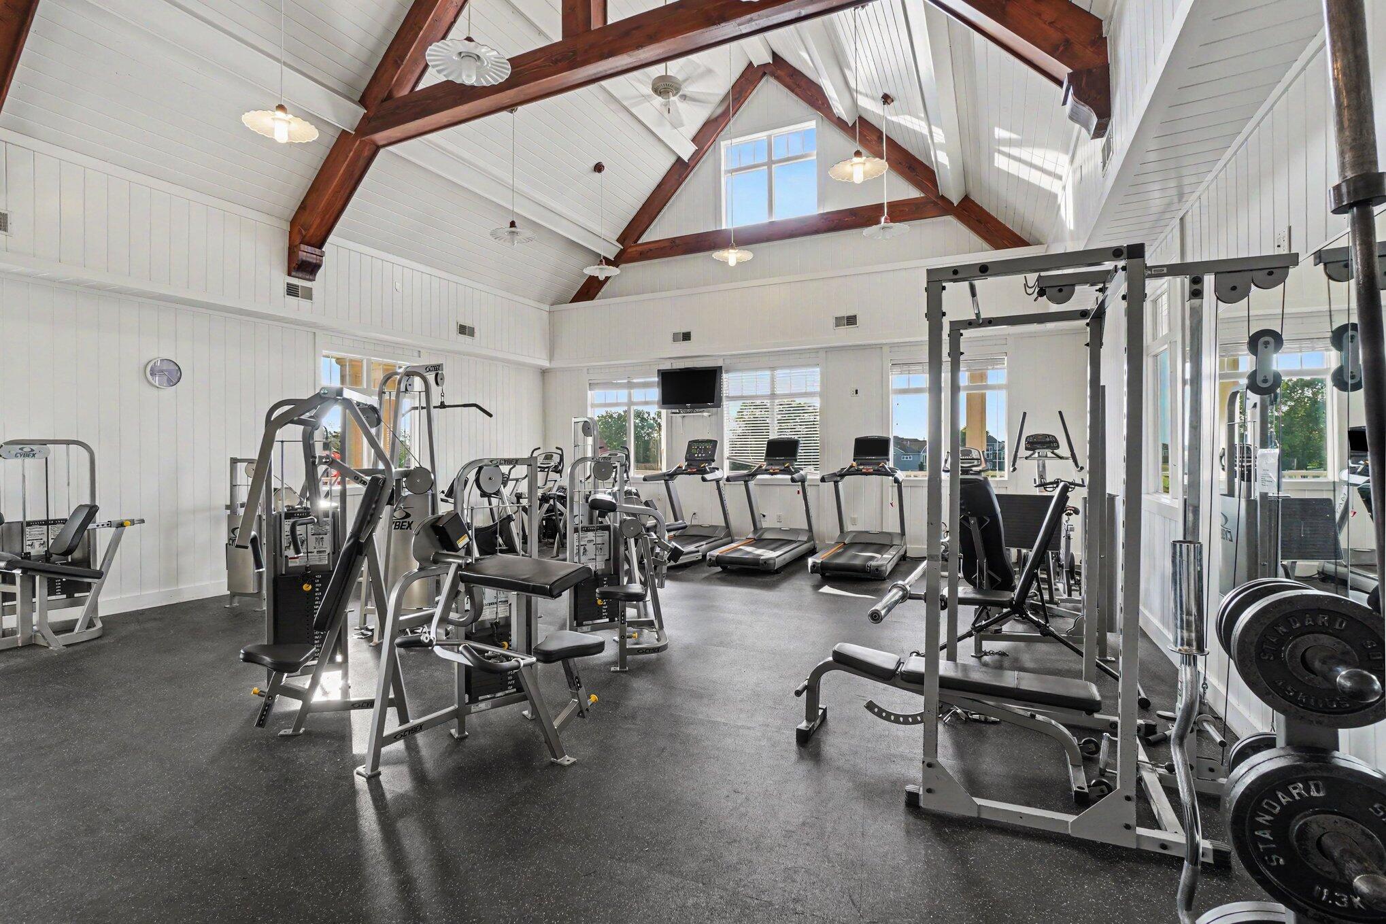
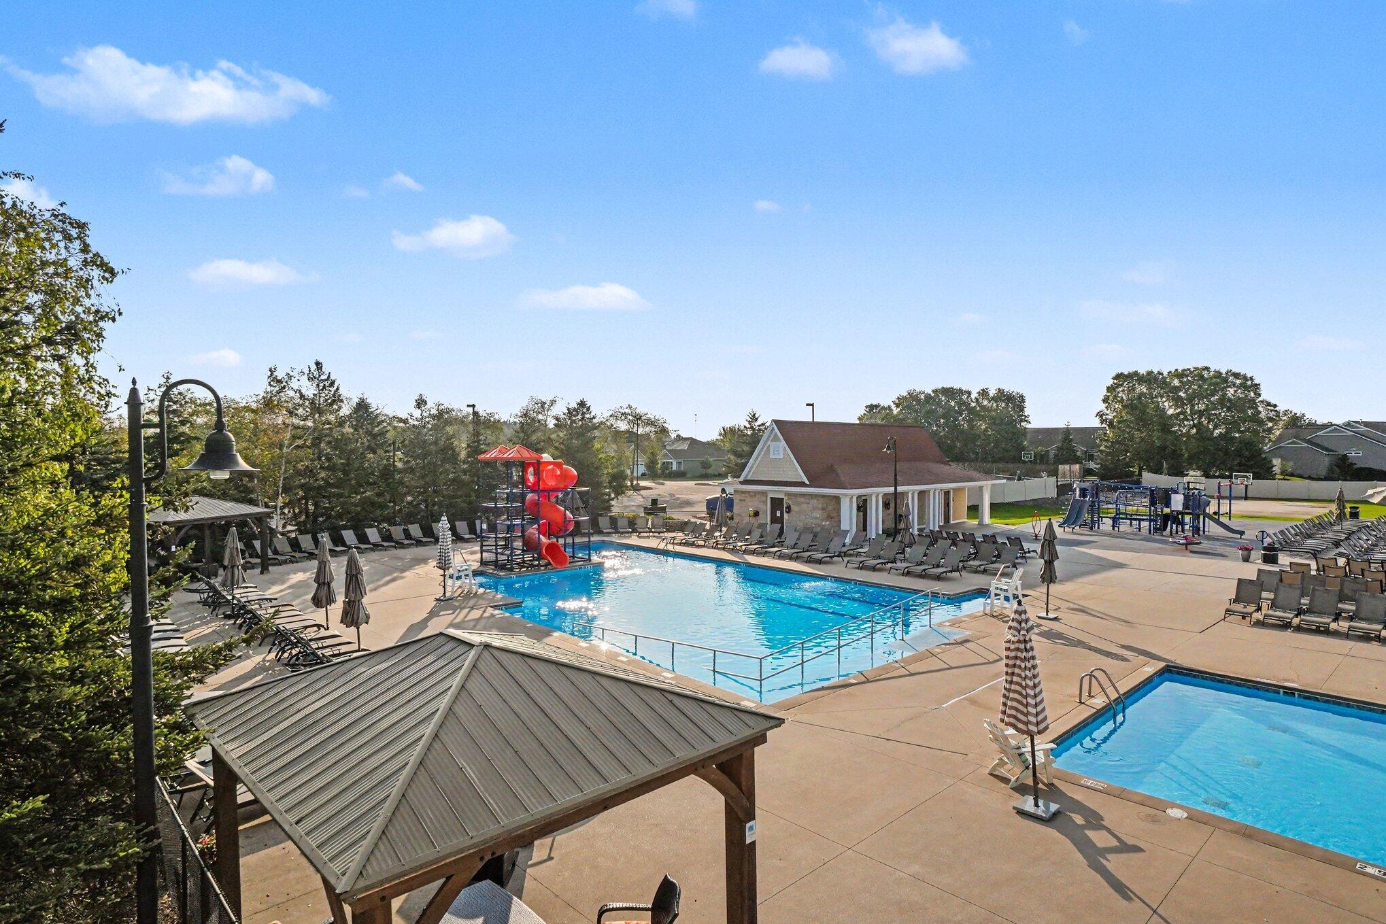
Clubhouse, Fitness Center, Golf Membership, Meeting Room, Pets Allowed, Playground, Pool, Tennis Court(s)
Other Exterior Features
Other
School District
West Ottawa
Sales Price
$840,000
Real Estate Tax
$7,001/yr
HOA
$597/mo

Downloads

14161 Georgian Bay Drive

Schedule a Tour

I would love to help you see this beautiful home! As a full-service brokerage, I can help you tour. Please submit an offer, and answer questions about the buying process.

Thank you

for your interest in 14161 Georgian Bay Drive, Holland, MI 49424

14161 Georgian Bay Drive
Navigate
14161 Georgian Bay Drive
explore in 3d

I'm Interested In

14161 Georgian Bay Drive