Leave a Message

By providing your contact information to Dylan Day, your personal information will be processed in accordance with Dylan Day's Privacy Policy. By checking the box(es) below, you consent to receive communications regarding your real estate inquiries and related marketing and promotional updates in the manner selected by you. For SMS text messages, message frequency varies. Message and data rates may apply. You may opt out of receiving further communications from Dylan Day at any time. To opt out of receiving SMS text messages, reply STOP to unsubscribe.

Thank you for your message. I will be in touch with you shortly.

Explore My Properties

Property Description

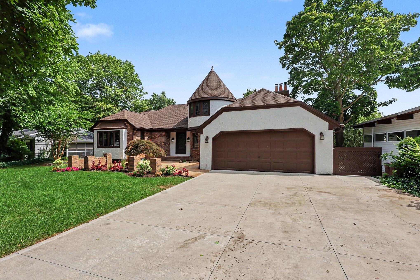
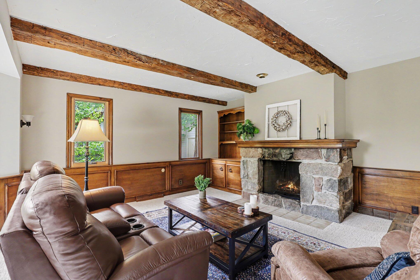
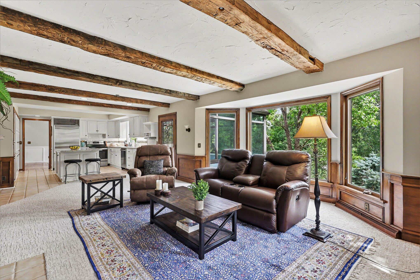
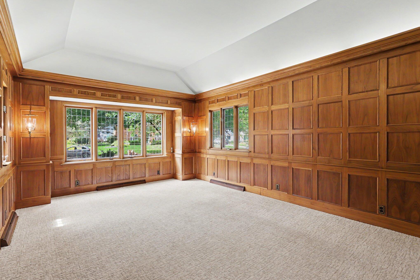
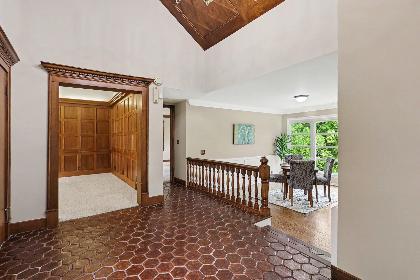
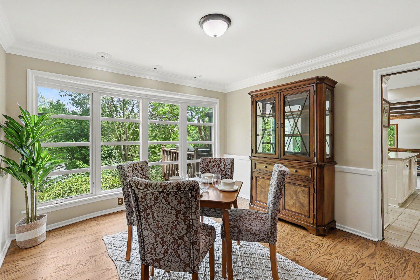
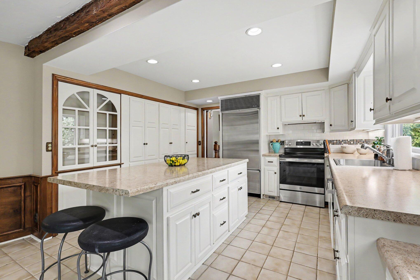
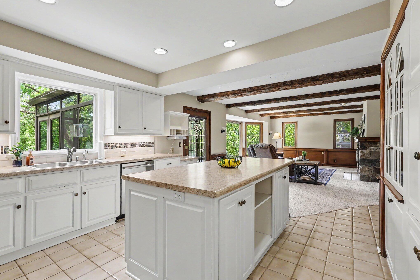
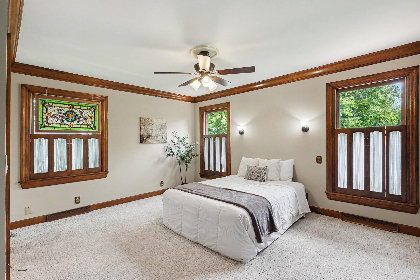
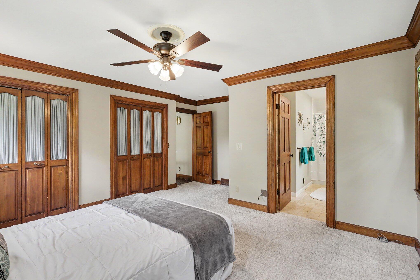
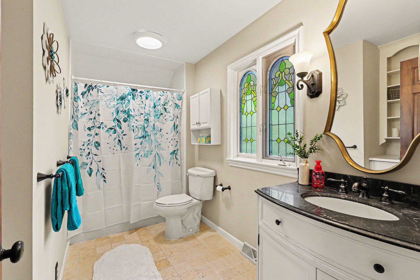
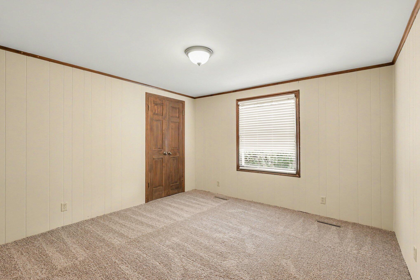
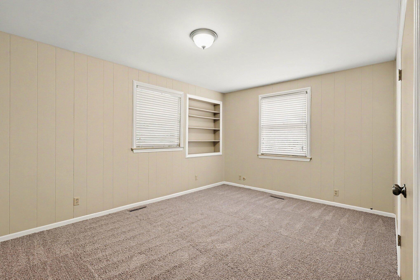
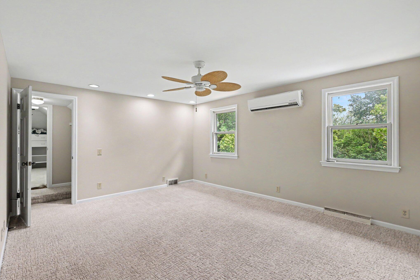
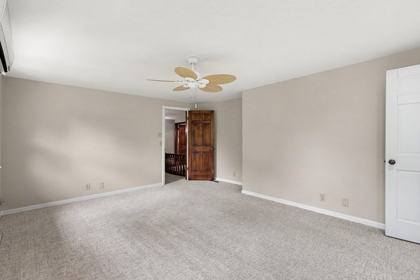
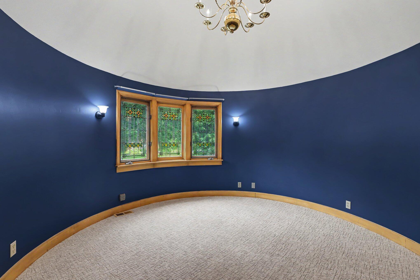
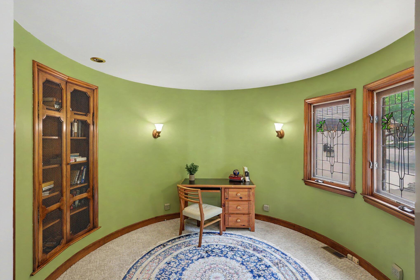
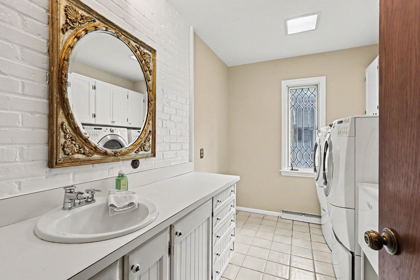
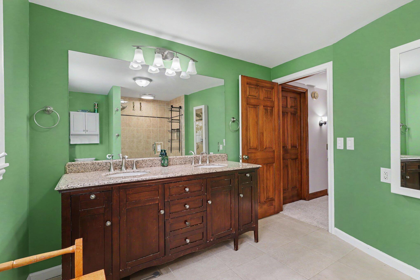
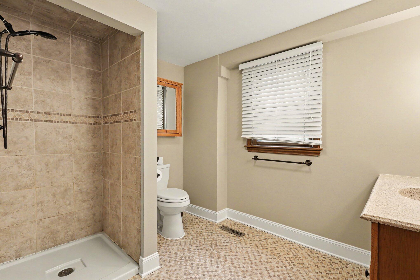
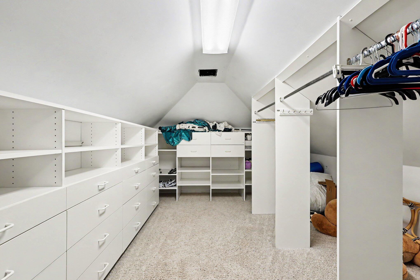
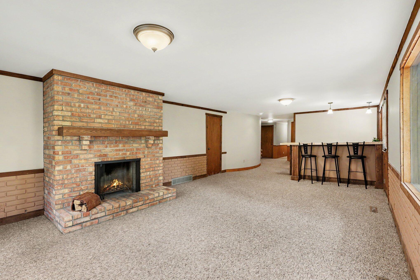
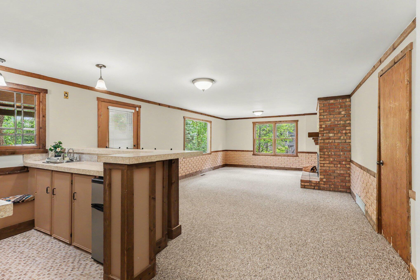
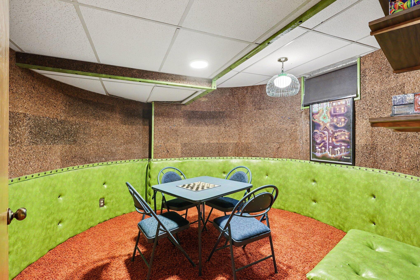
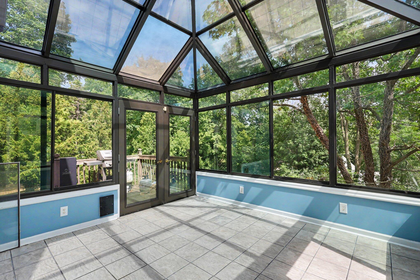
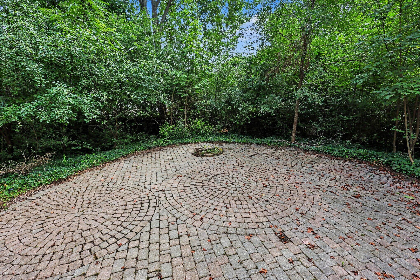
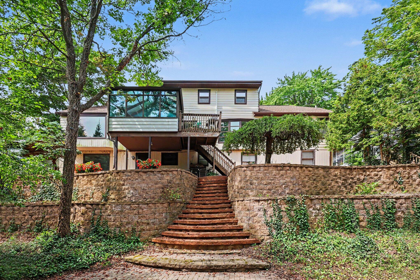
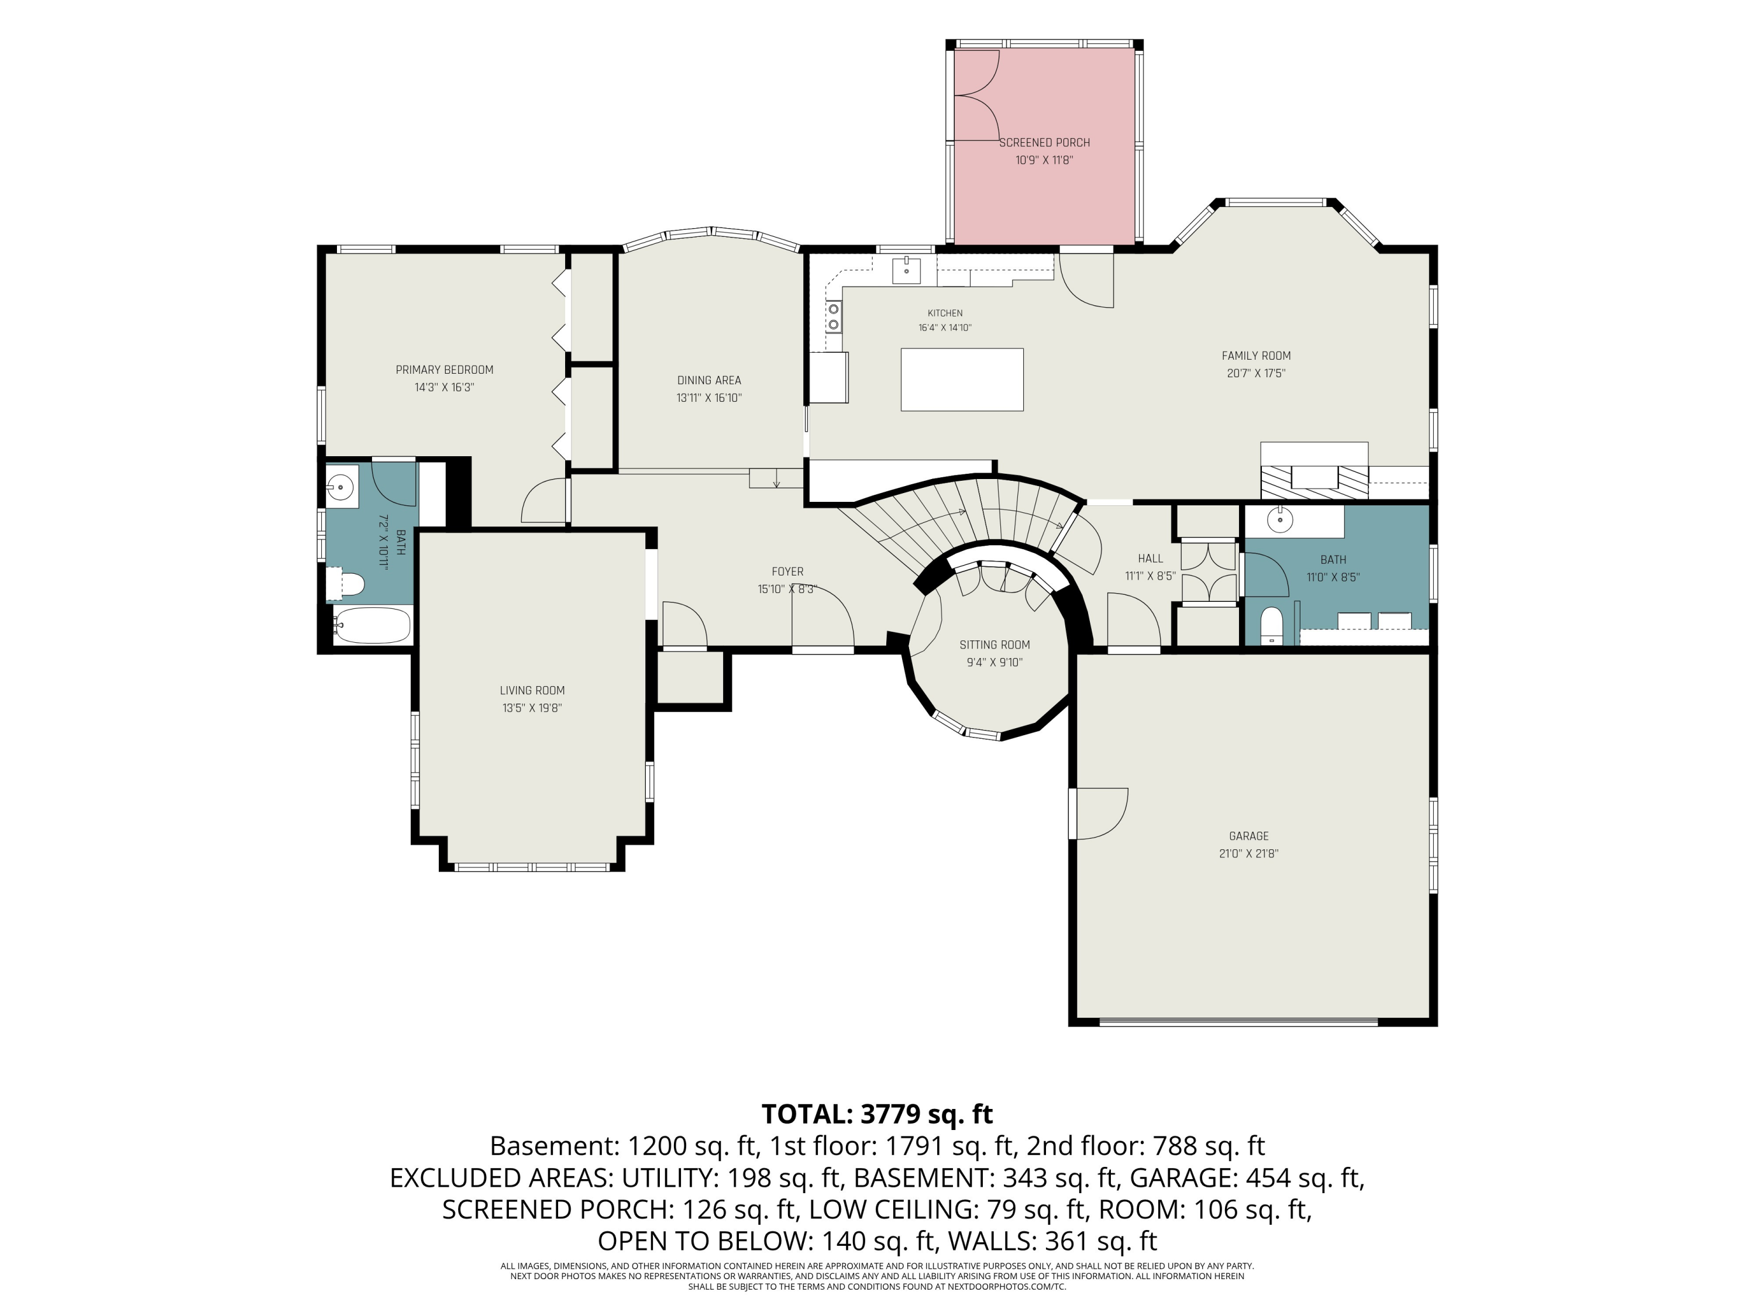
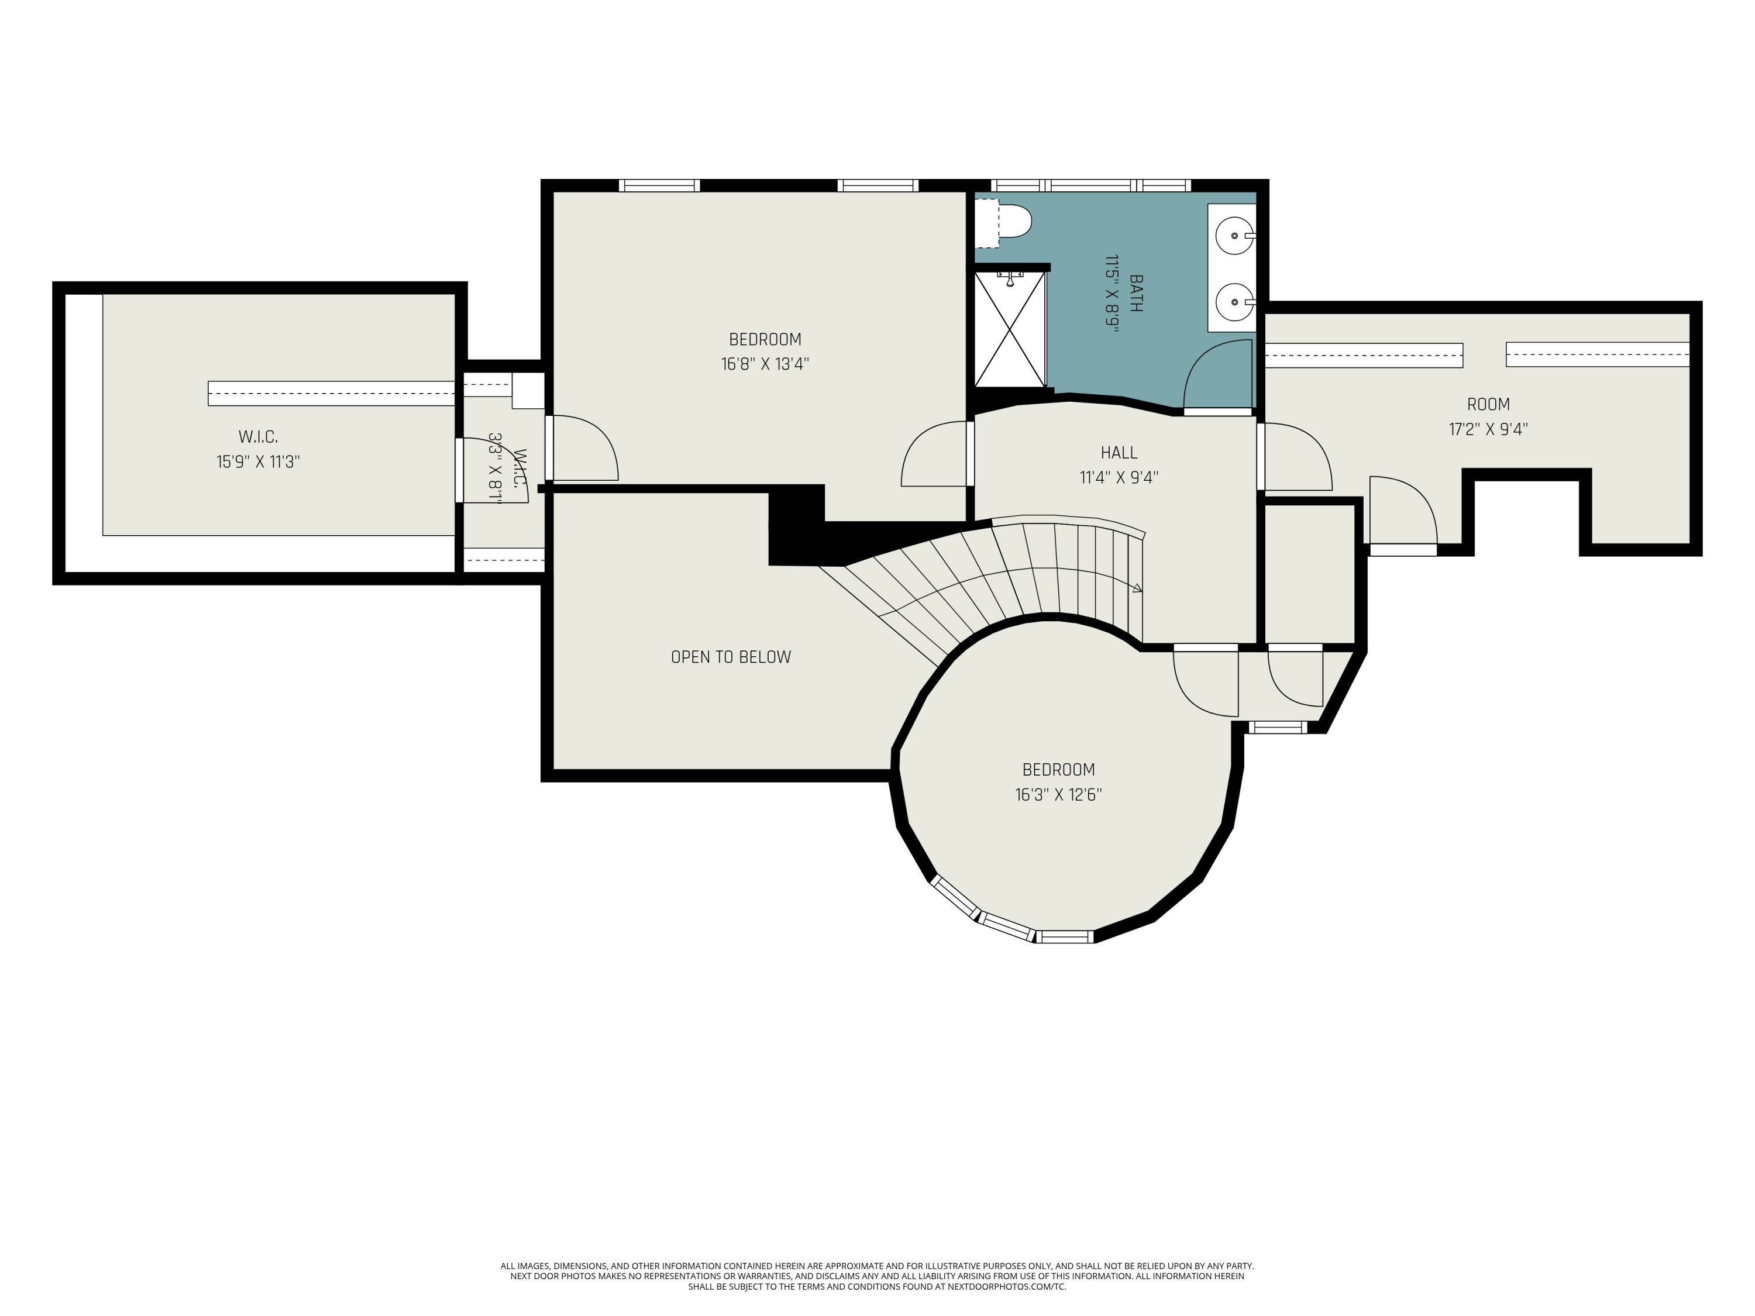
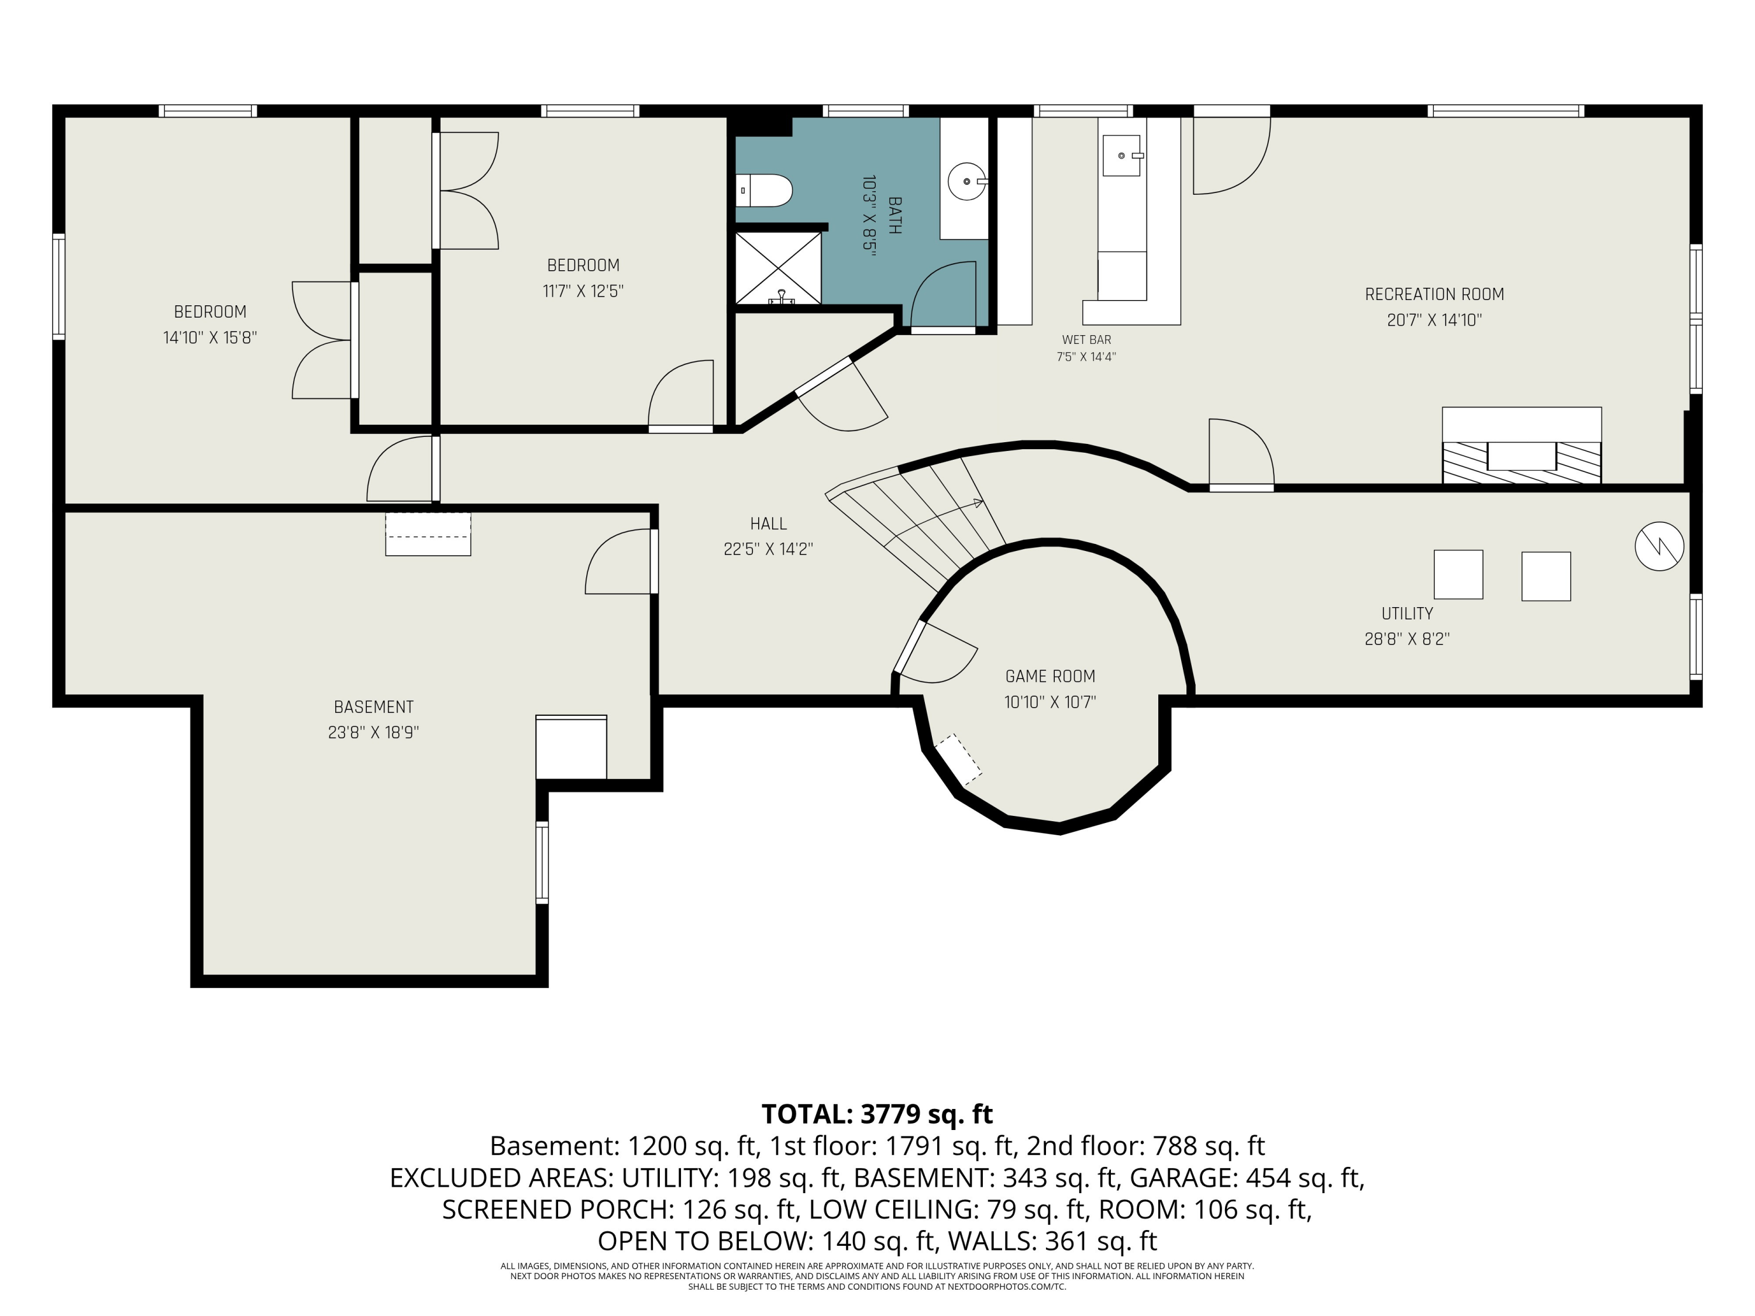
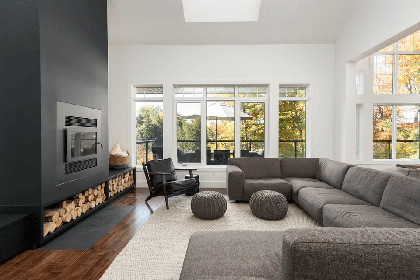
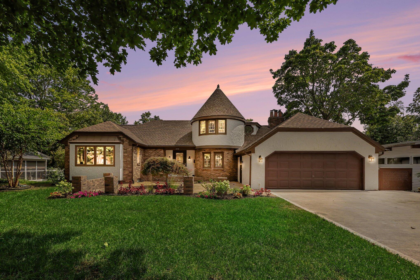
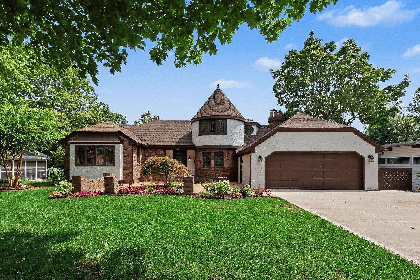
Rare Architectural Masterpiece in East Grand Rapids. Discover a 1971 custom-built sanctuary tucked away on a serene, tree-lined street within the award-winning East Grand Rapids School District. A classic brick walkway leads you into a breathtaking foyer, where a dramatic winding staircase and vaulted ceilings--crafted from rich mahogany veneered panels--set a sophisticated tone. The main floor is designed for effortless flow, featuring formal and informal living spaces, a private primary suite, and a tranquil three-season porch. Throughout the home, find artisan details: custom woodwork, vibrant stained glass, original ceramic tile, and gleaming hardwoods. With two bedrooms upstairs and an expansive lower level boasting a game room, wet bar, and two additional bedrooms, this home offers unparalleled space and character with a prime location within top-rated East Grand Rapids schools, and close to Gaslight Village, and Reeds Lake.
Overview

Property Status
Pending
Lot Size
0.31 Acres
MLS ID
26043558
Property Type
Residential
Year Built
1971

Features & Amenities

Total Area
2,431 Sq.Ft.
Neighborhood
Reeds Lake
Architecture Styles
Traditional, Tudor
Stories
2
Garage Spaces
2.0
Water Source
Public
Utilities
Phone Available, Natural Gas Available, Electricity Available, Cable Available, Natural Gas Connected
Roof
Composition, Shingle
Lot Features
Sidewalk
Parking
Attached
Heat Type
Ductless, Baseboard, Forced Air, Heat Pump, Hot Water, Radiant
Air Conditioning
Central Air, Ductless
Laundry Room
Laundry Room, Main Level
Fireplace
Family Room, Living Room, Recreation Room
Appliances
Dishwasher, Disposal, Dryer, Microwave, Oven, Range, Refrigerator, Washer
Other Interior Features
Ceiling Fan(s), Wet Bar, Center Island, Pantry
Sewer
Public
School District
East Grand Rapids
Sales Price
$795,000
Real Estate Tax
$17,798/yr

Downloads

1530 Edgewood Avenue SE

Schedule a Tour

I would love to help you see this beautiful home! As a full-service brokerage, I can help you tour. Please submit an offer, and answer questions about the buying process.

Thank you

for your interest in 1530 Edgewood Avenue SE, Grand Rapids, MI 49506

1530 Edgewood Avenue SE
Navigate
1530 Edgewood Avenue SE
explore in 3d

Mortgage Calculator

Estimate your monthly mortgage payment, including the principal and interest, property taxes, and HOA. Adjust the values to generate a more accurate rate.

$0,000 Your Payment 20 15 65
$0,000 Your Payment

I'm Interested In

1530 Edgewood Avenue SE