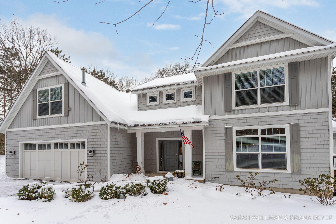
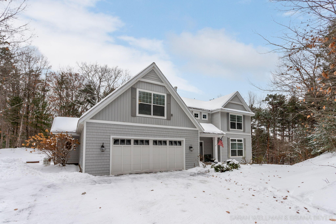
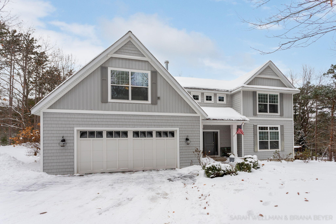
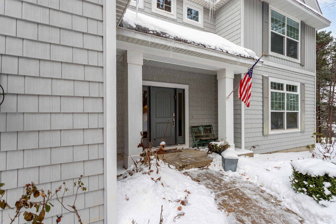
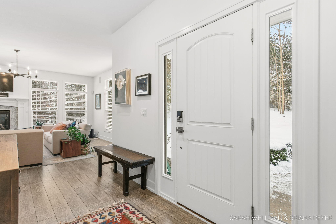
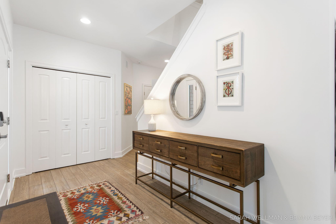
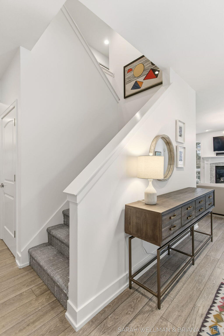
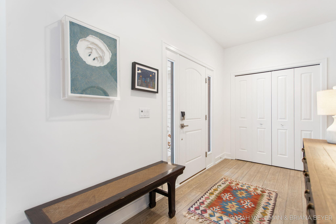
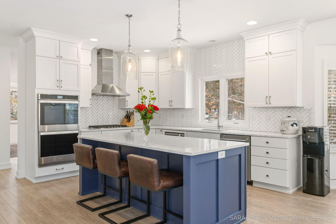
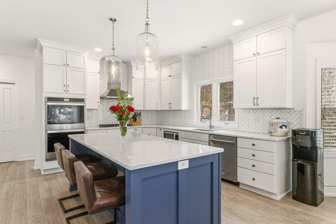
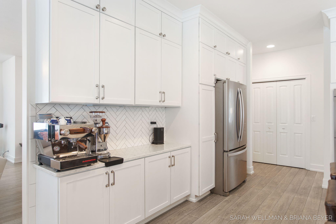
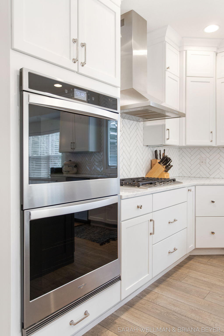
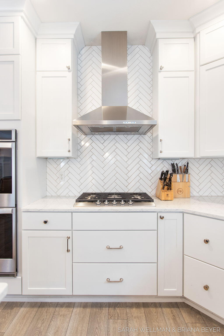
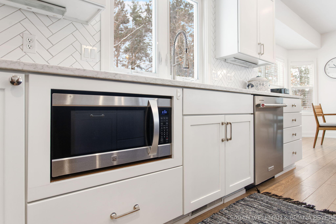
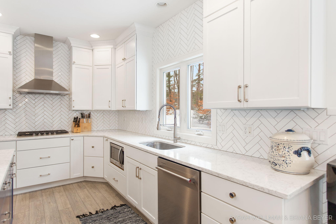
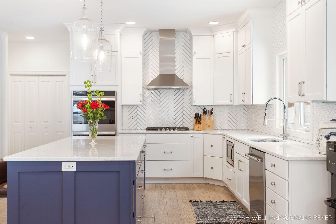
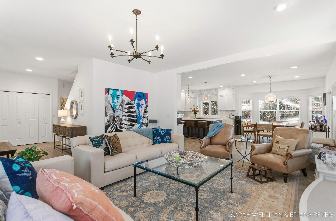
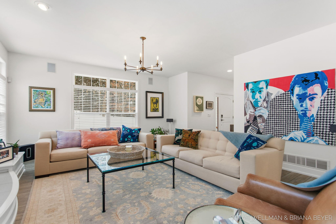
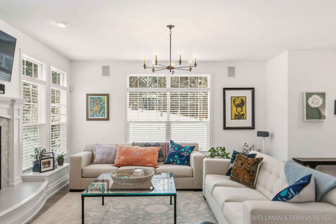
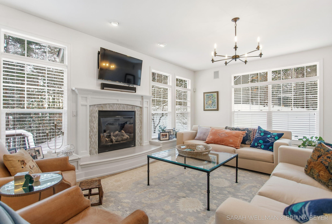
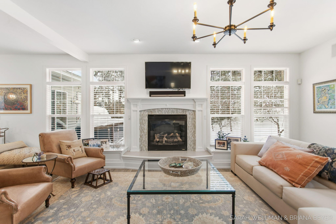
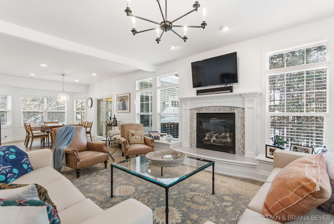
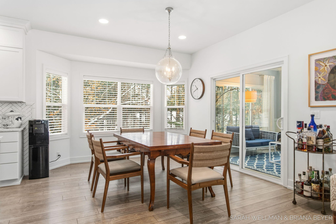
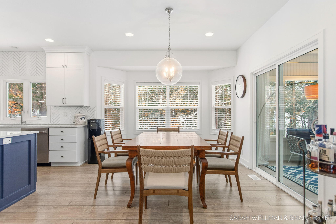
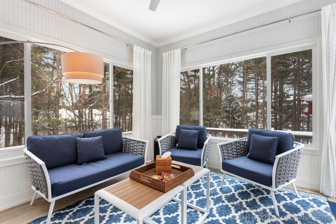
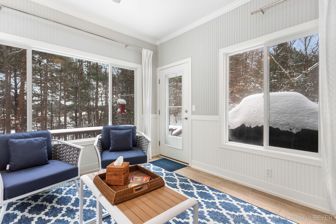
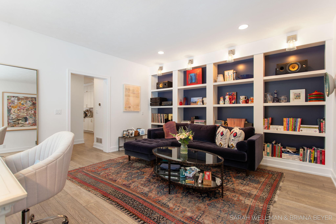
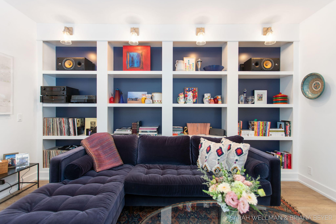
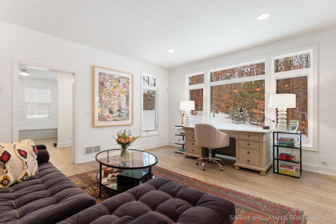
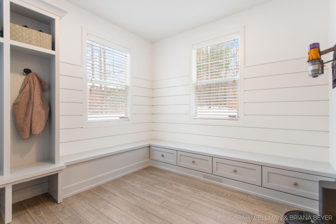
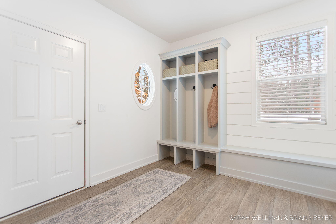
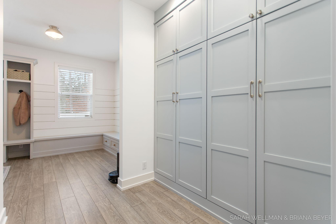
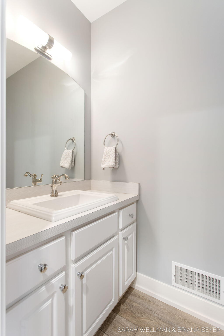
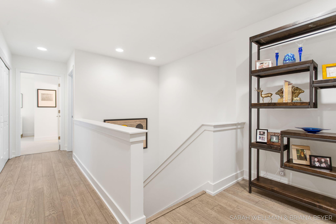
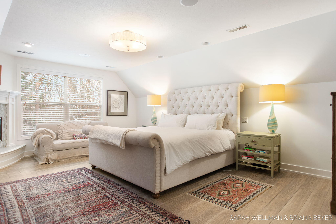
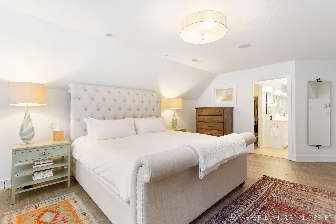
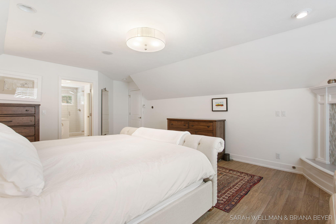
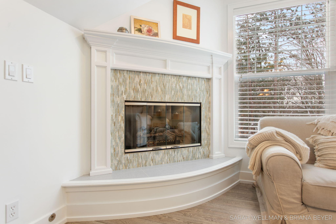
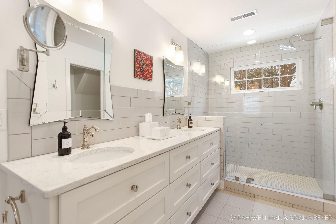
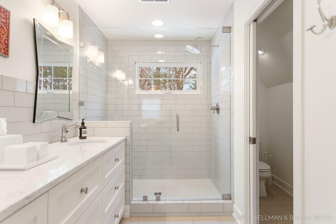
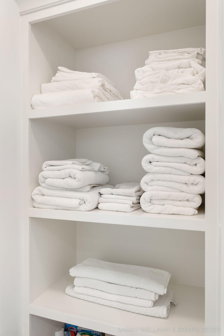
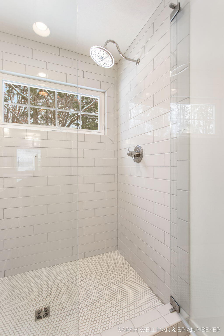
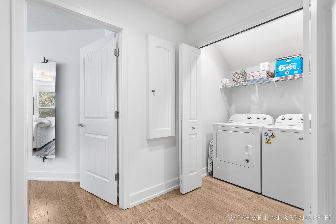
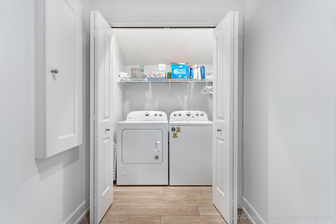
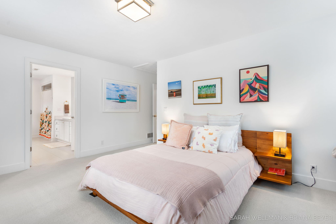
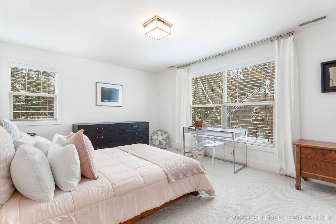
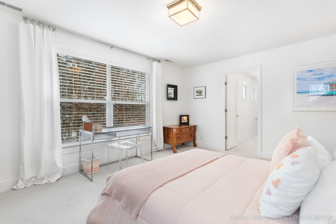
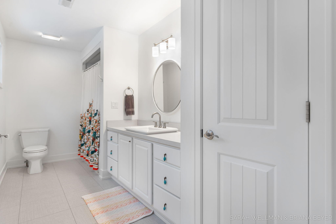
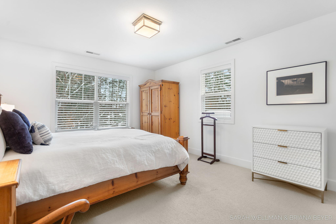
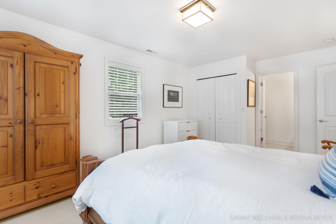
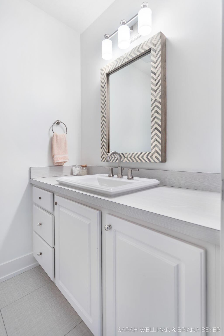
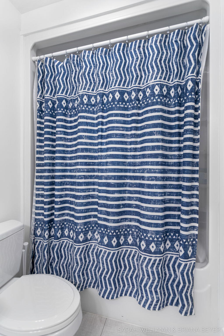
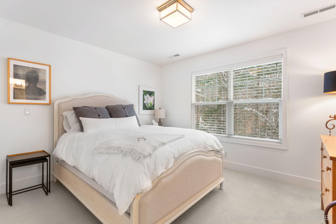
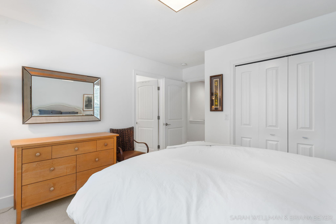
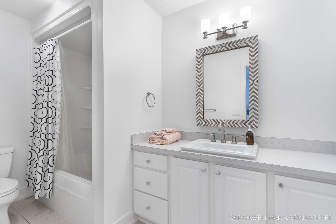
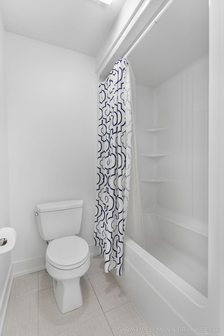
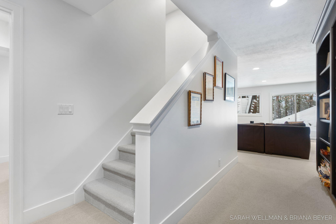
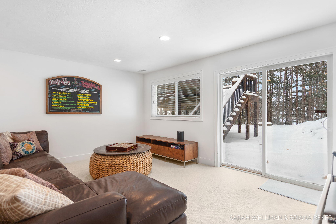
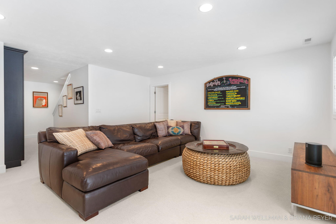
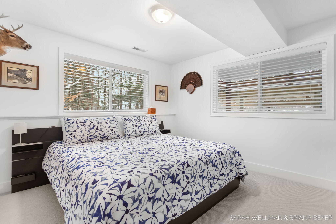
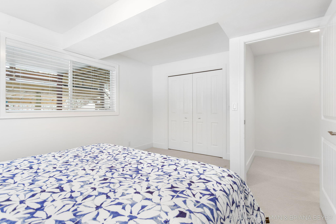
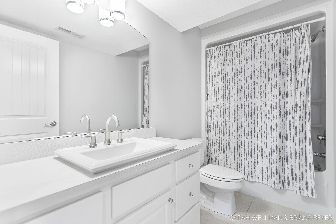
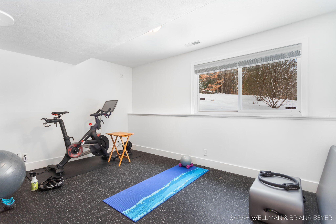
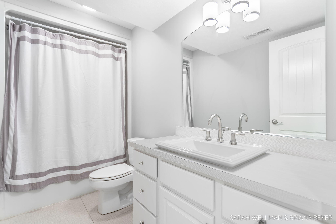
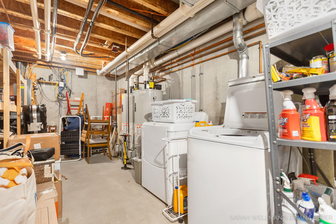
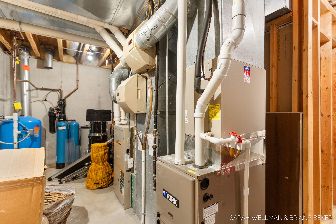
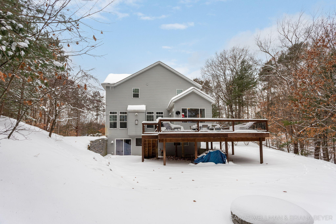
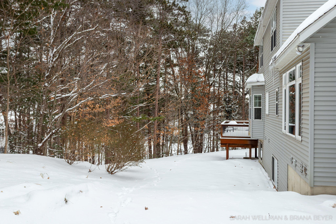
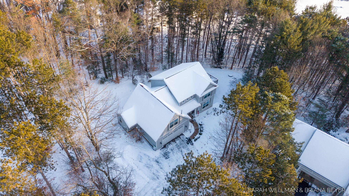
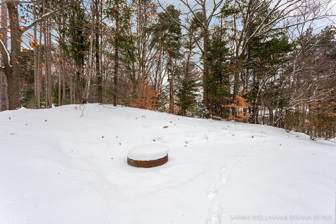
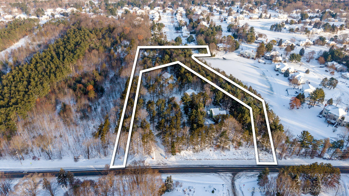
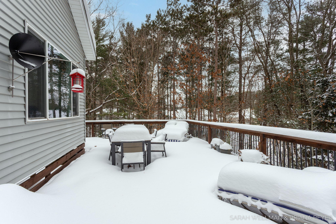
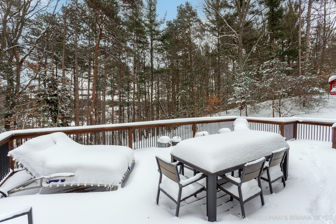
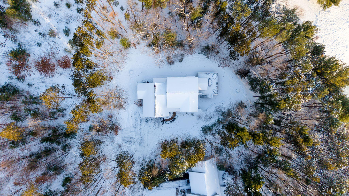
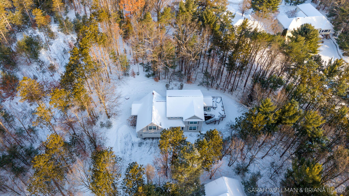
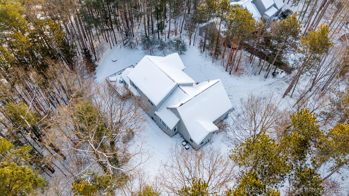
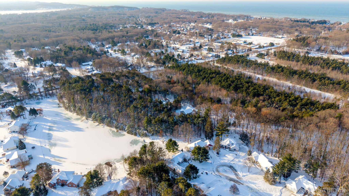
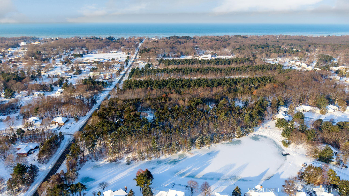
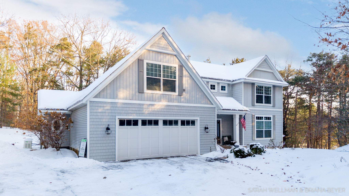
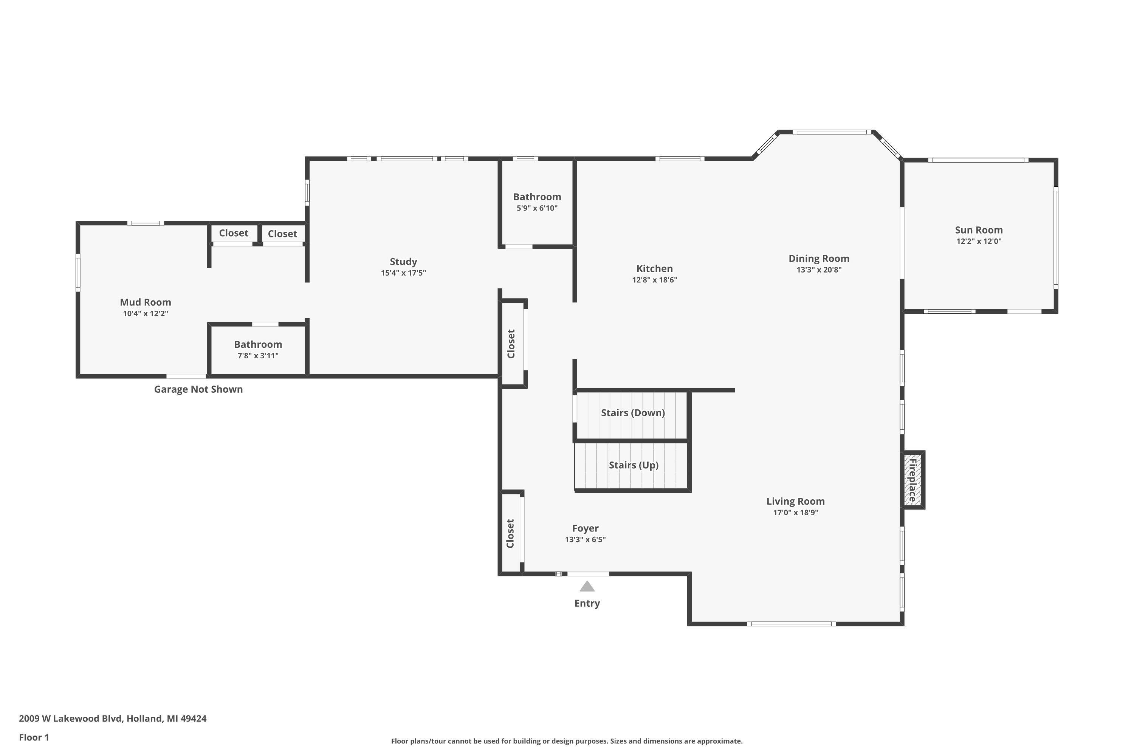
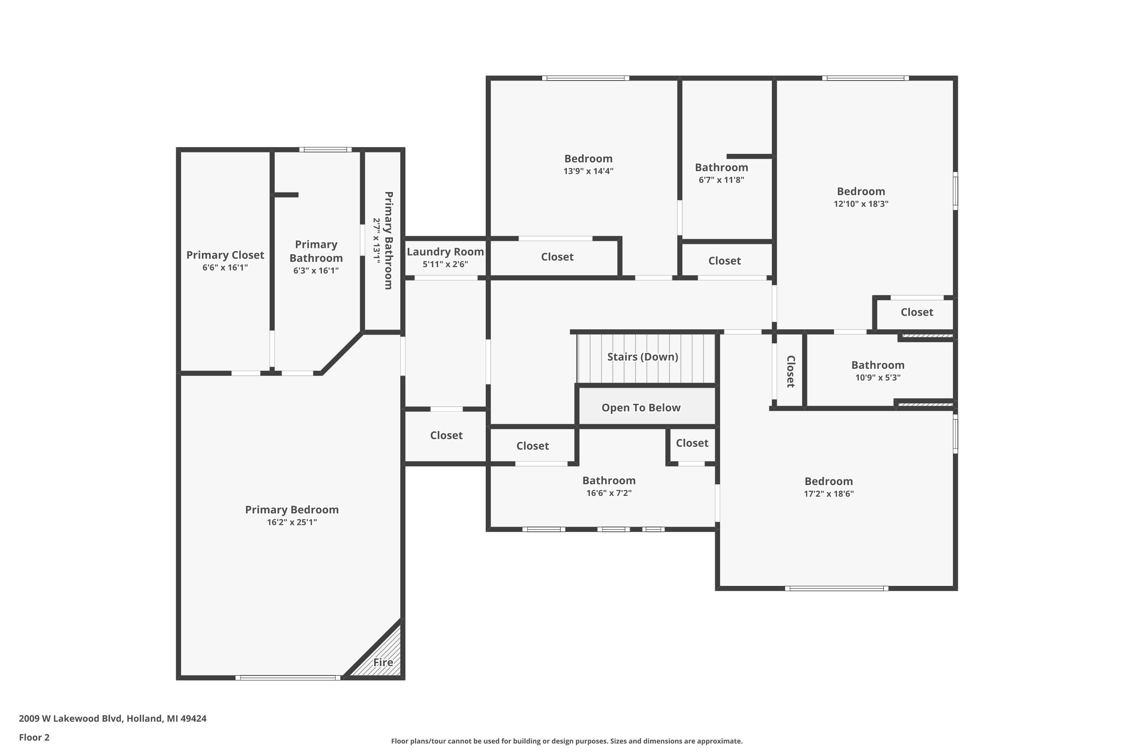
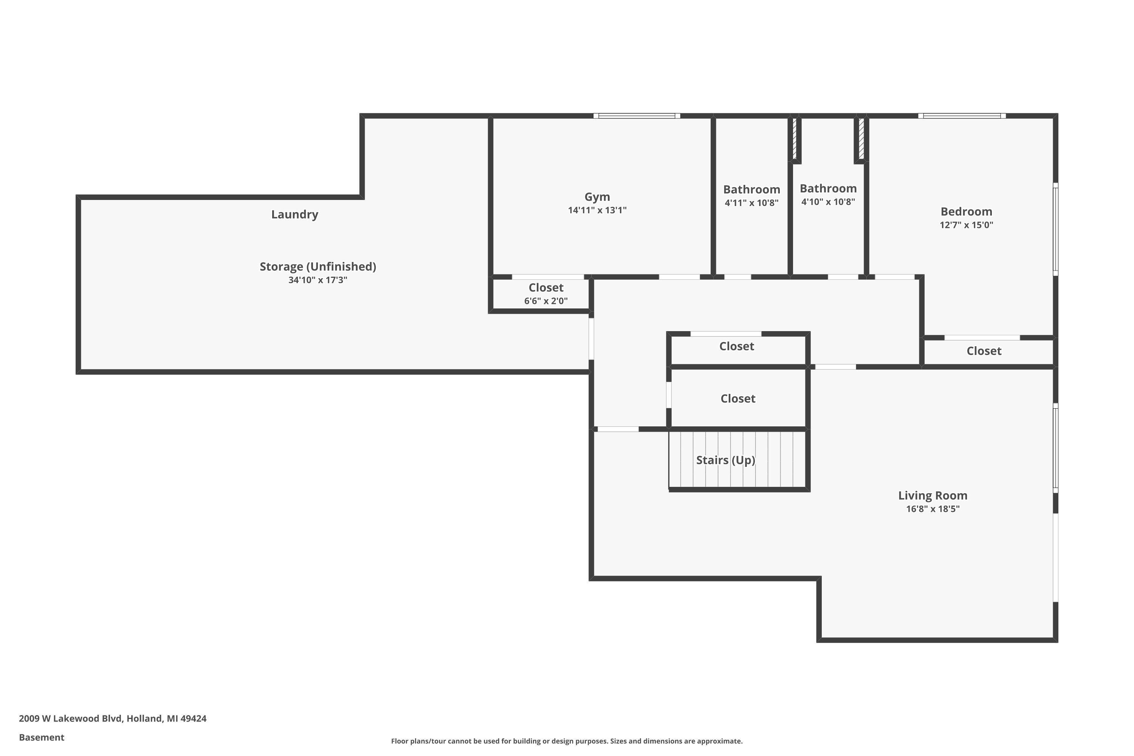
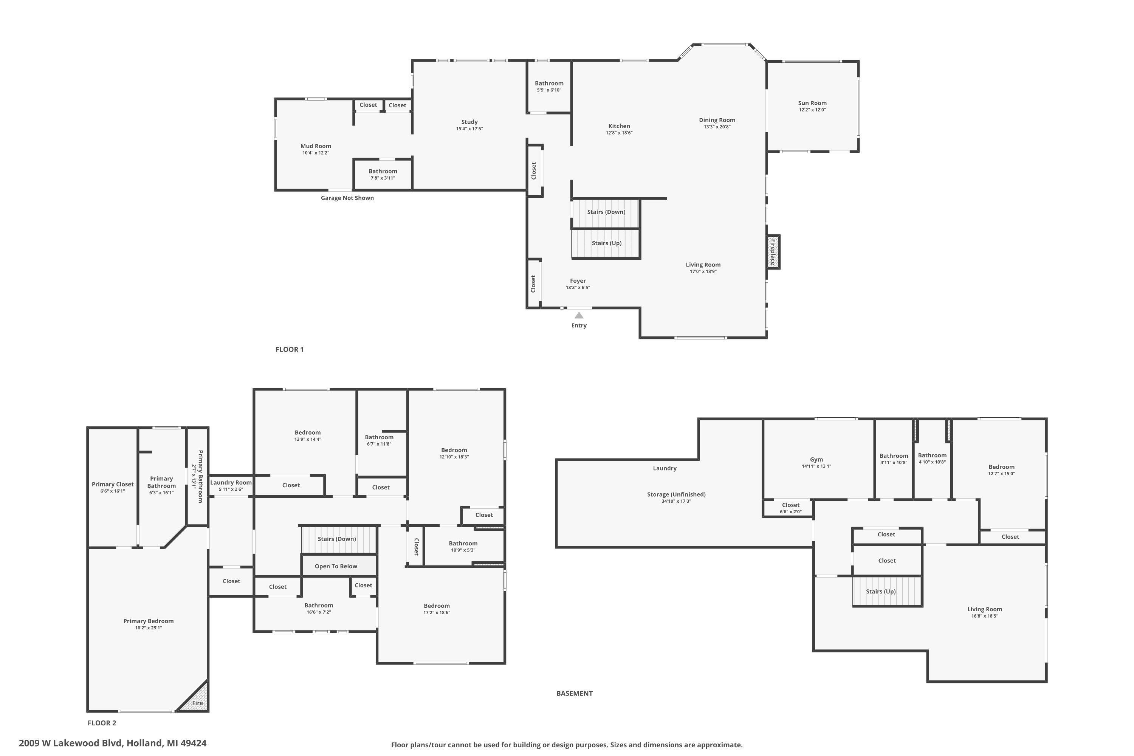
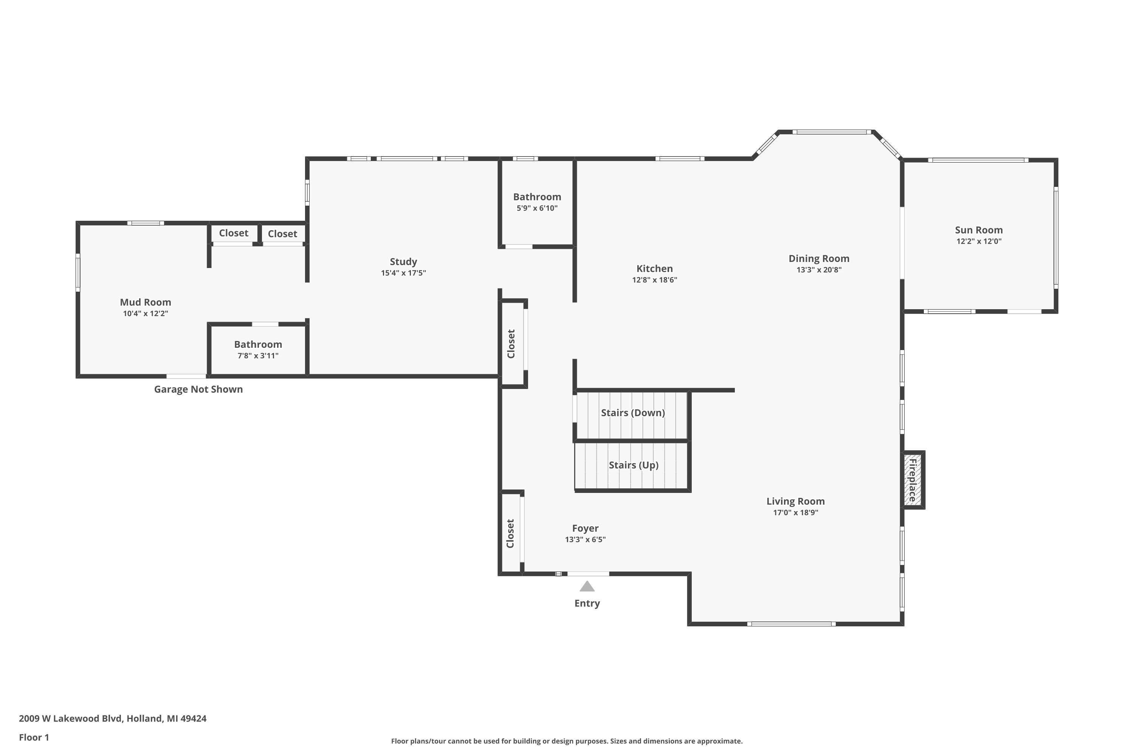
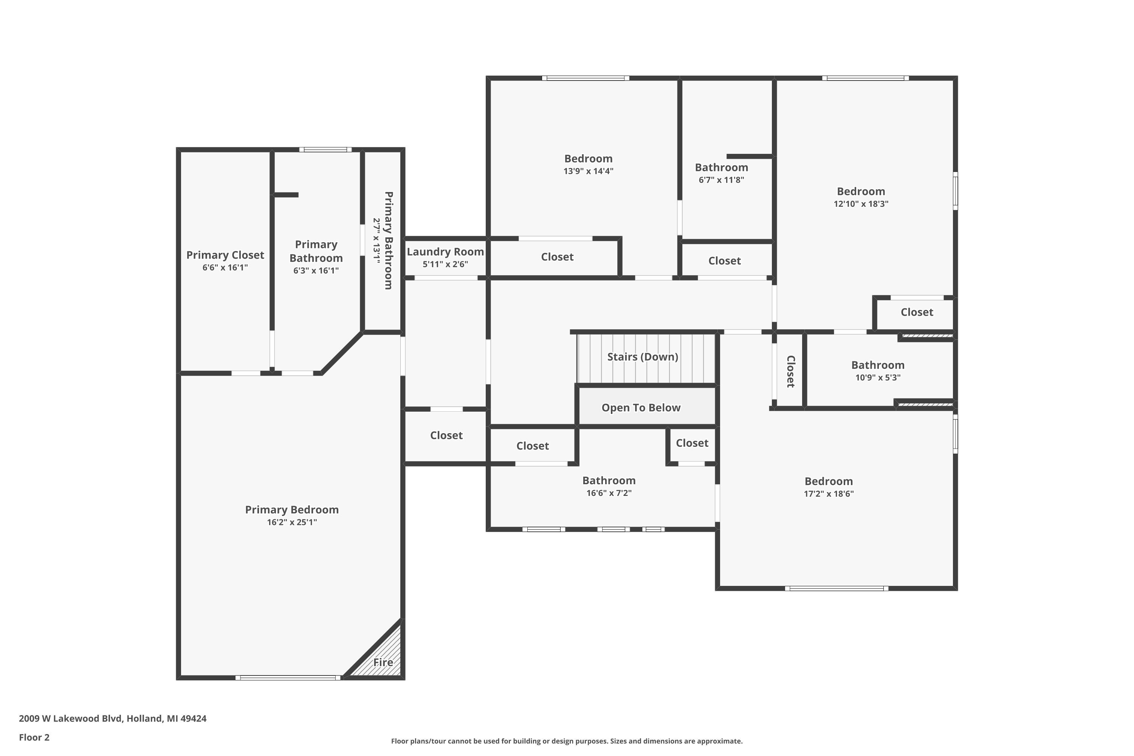
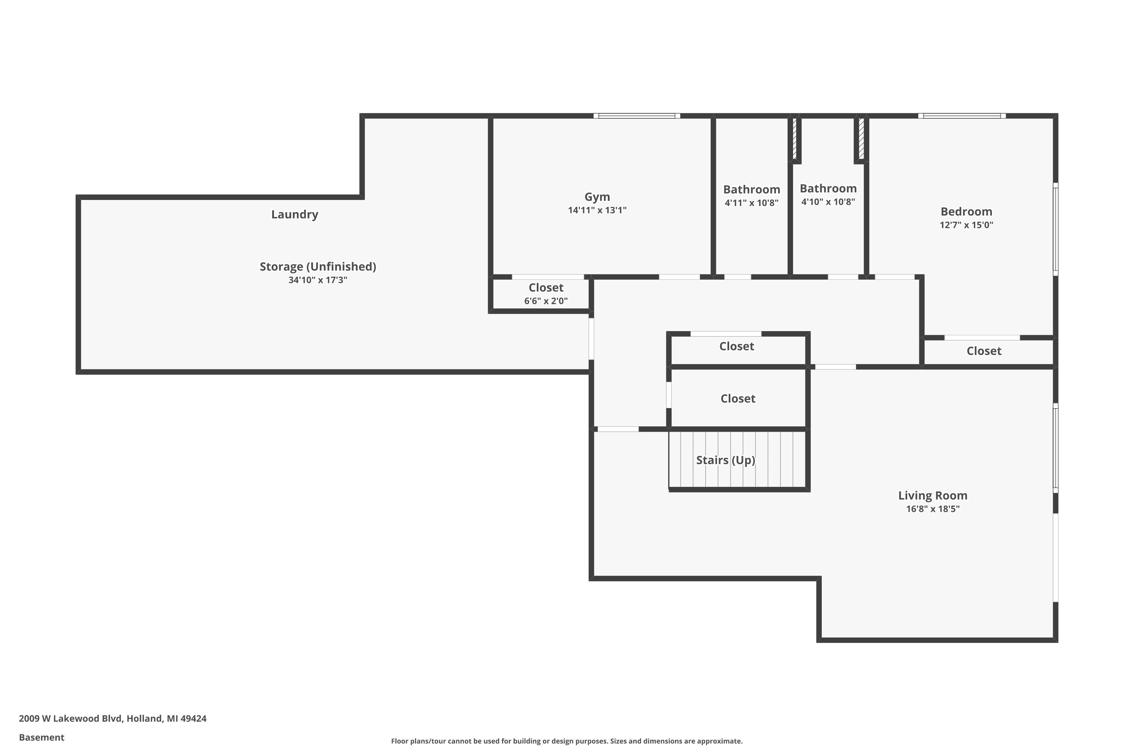
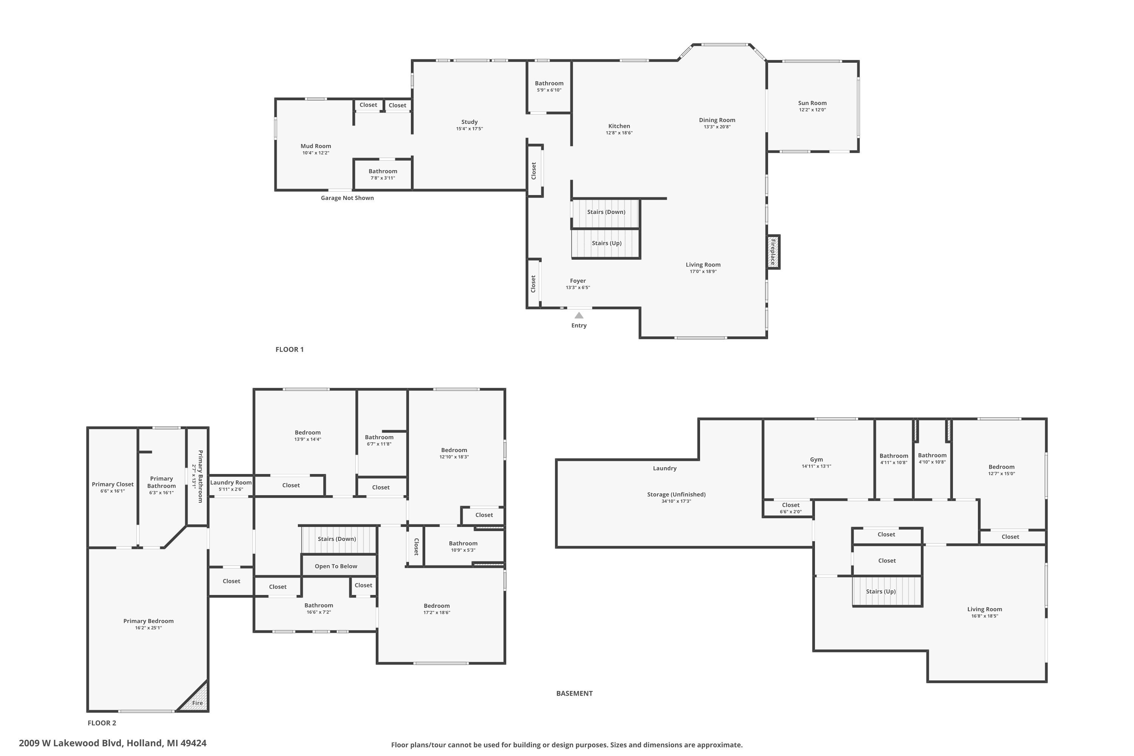
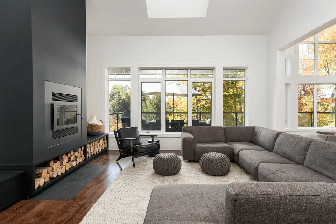
Nestled on 2.4 acres beside a 40-acre nature preserve and just moments from Tunnel Park, Holland State Park, Lake Michigan, marinas, bike paths, and walking trails, this updated home offers exceptional access to everything Holland has to offer. From the moment you step inside, the tasteful craftsmanship and quality of this welcoming home are immediately apparent. Flooded with natural light, the living room features beautiful transom windows lining the walls and a gas fireplace, creating an inviting space to gather. Overlooking the dining area and 3-seasons room, the kitchen serves as the heart of the home, complete with a sizable island, coffee bar, brand new stainless-steel double ovens, range, dishwasher, and a sink positioned to take in the natural backdrop. The sun-filled 3-seasons room is ideal for starting your morning with coffee, while the expansive deck invites you to linger into the evening, enjoying sunsets through the trees during twilight hour. Peaceful summer nights are best spent around the backyard firepit, overlooking Mallard Pond and surrounded by woods on all sides offering complete privacy. The main level is completed by a generously sized office with custom built-in display bookcases and a large picture window. The mudroom off the garage is both functional and thoughtfully designed, featuring hidden storage, open cubbies, and a large wraparound bench with storage drawers. The garage offers two entry points, providing easy access to both the kitchen and mudroom. Upstairs, all four bedrooms feature the luxury of their own ensuite bathrooms. The primary suite is a standout with vaulted ceilings, a cozy gas fireplace, beautifully finished bathroom with tile shower, a walk-in closet, and an adjacent cedar closet and laundry room. The walk-out lower level includes a spacious recreation area along with two additional bedrooms and two full bathrooms, offering incredible flexibility for guests, hobbies, or extended living needs. Storage is abundant in this home, featuring ample closet space, an unfinished storage area, and the convenience of a second laundry space. Additional features include a whole-house generator and a water treatment and filtration system. This home offers generous space for a large or growing household, yet also lives comfortably for those seeking a quiet retreat that expands effortlessly for holidays, vacations, or hosting loved ones. It's a rare opportunity to find over 4,500 finished square feet in such a premier location at this compelling price point. Tour this updated home to experience firsthand how thoughtfully it has been designed and impeccably maintained!