Leave a Message

By providing your contact information to Dylan Day, your personal information will be processed in accordance with Dylan Day's Privacy Policy. By checking the box(es) below, you consent to receive communications regarding your real estate inquiries and related marketing and promotional updates in the manner selected by you. For SMS text messages, message frequency varies. Message and data rates may apply. You may opt out of receiving further communications from Dylan Day at any time. To opt out of receiving SMS text messages, reply STOP to unsubscribe.

Thank you for your message. I will be in touch with you shortly.

Explore My Properties

Property Description

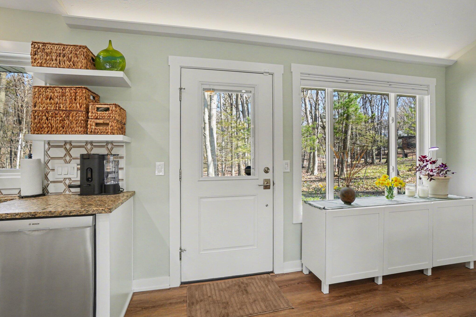
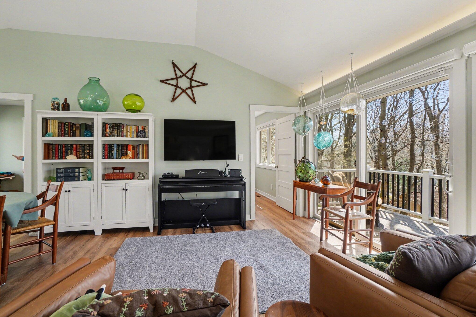
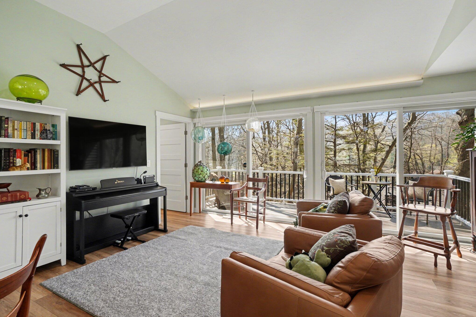
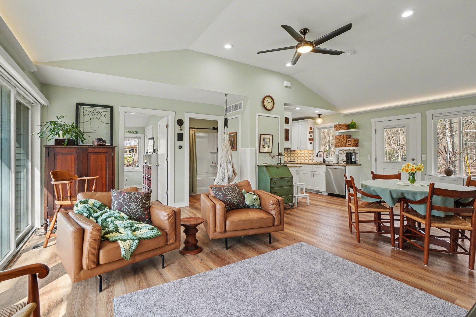
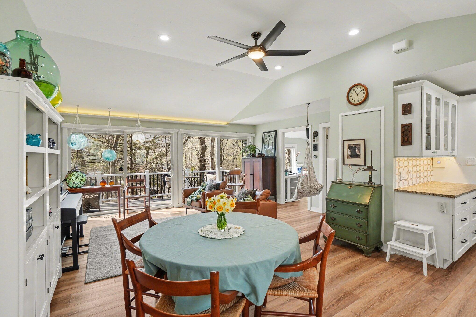
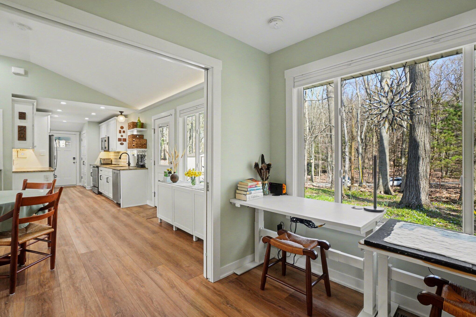
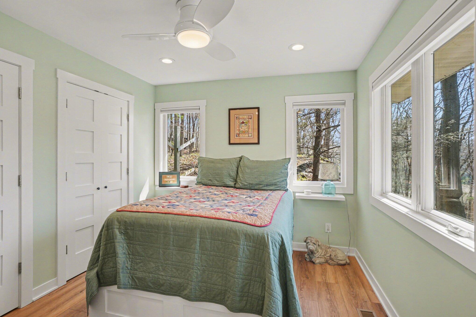
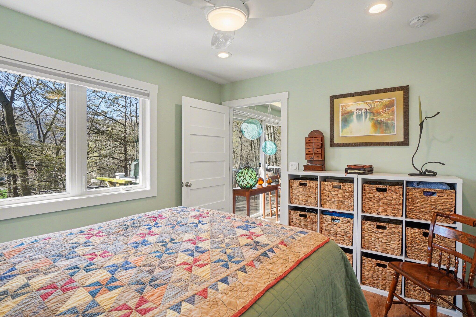
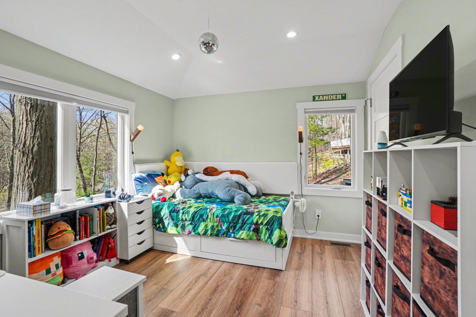
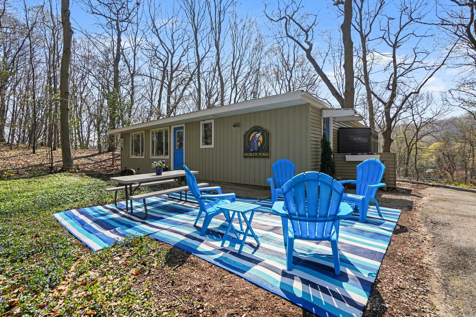
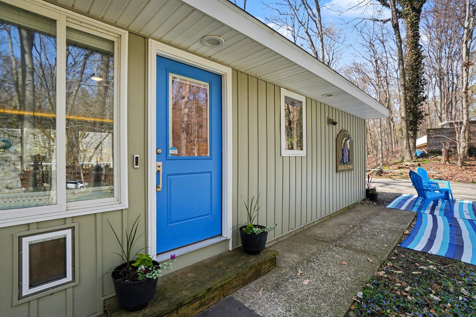
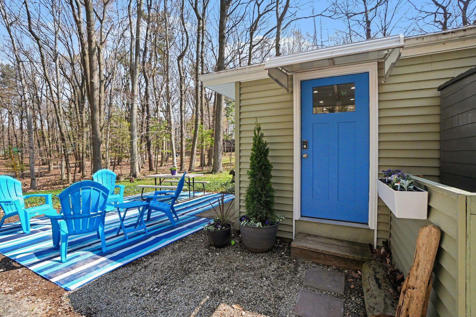
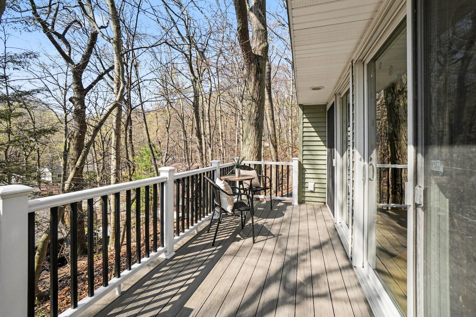
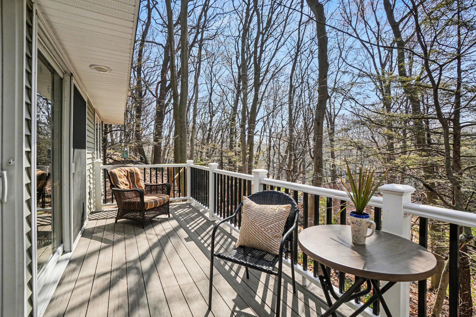
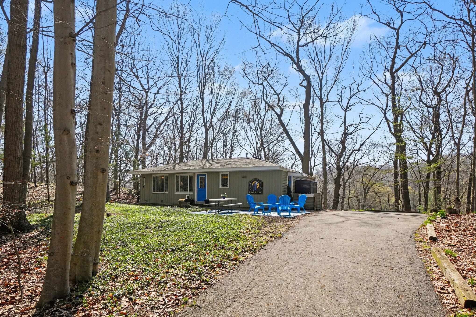
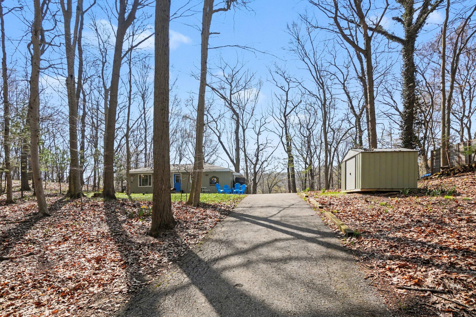
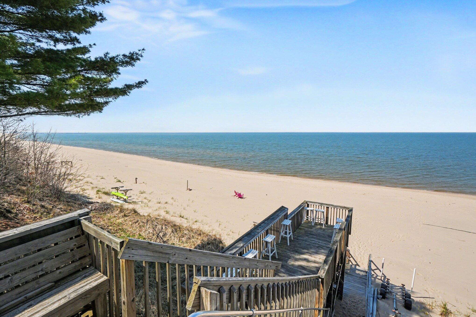
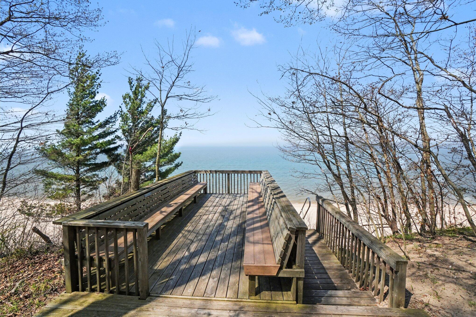
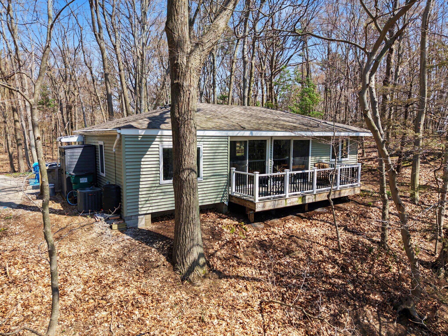
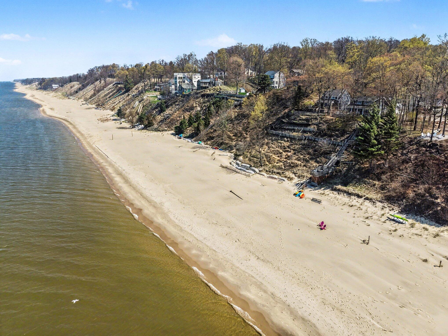
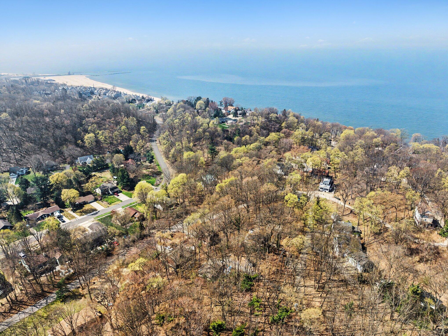
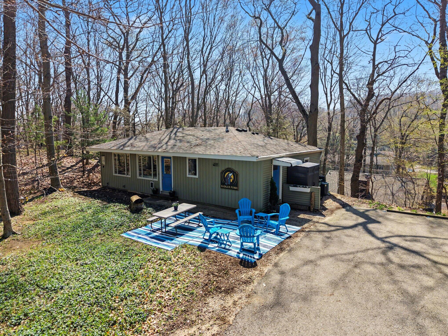
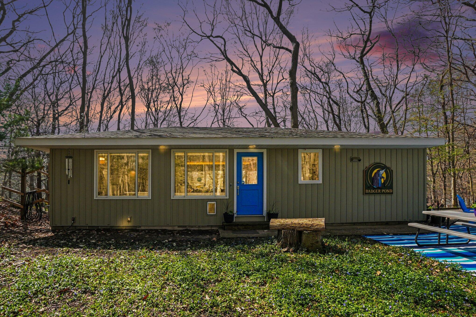
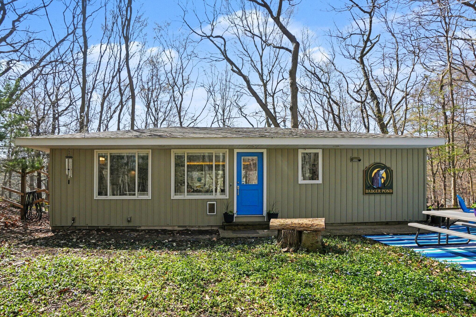
Discover the perfect beach escape in the historic Eagle Crest community. Rebuilt from the studs out (2020-2022), this 1,032 sq. ft. cottage sits on a large, wooded lot between serene dunes, offering privacy and deeded access to 900 feet of sugar-sand shoreline.
Highlights: Modern Rebuild: New plumbing, wiring, flooring, drywall, and energy-efficient windows.

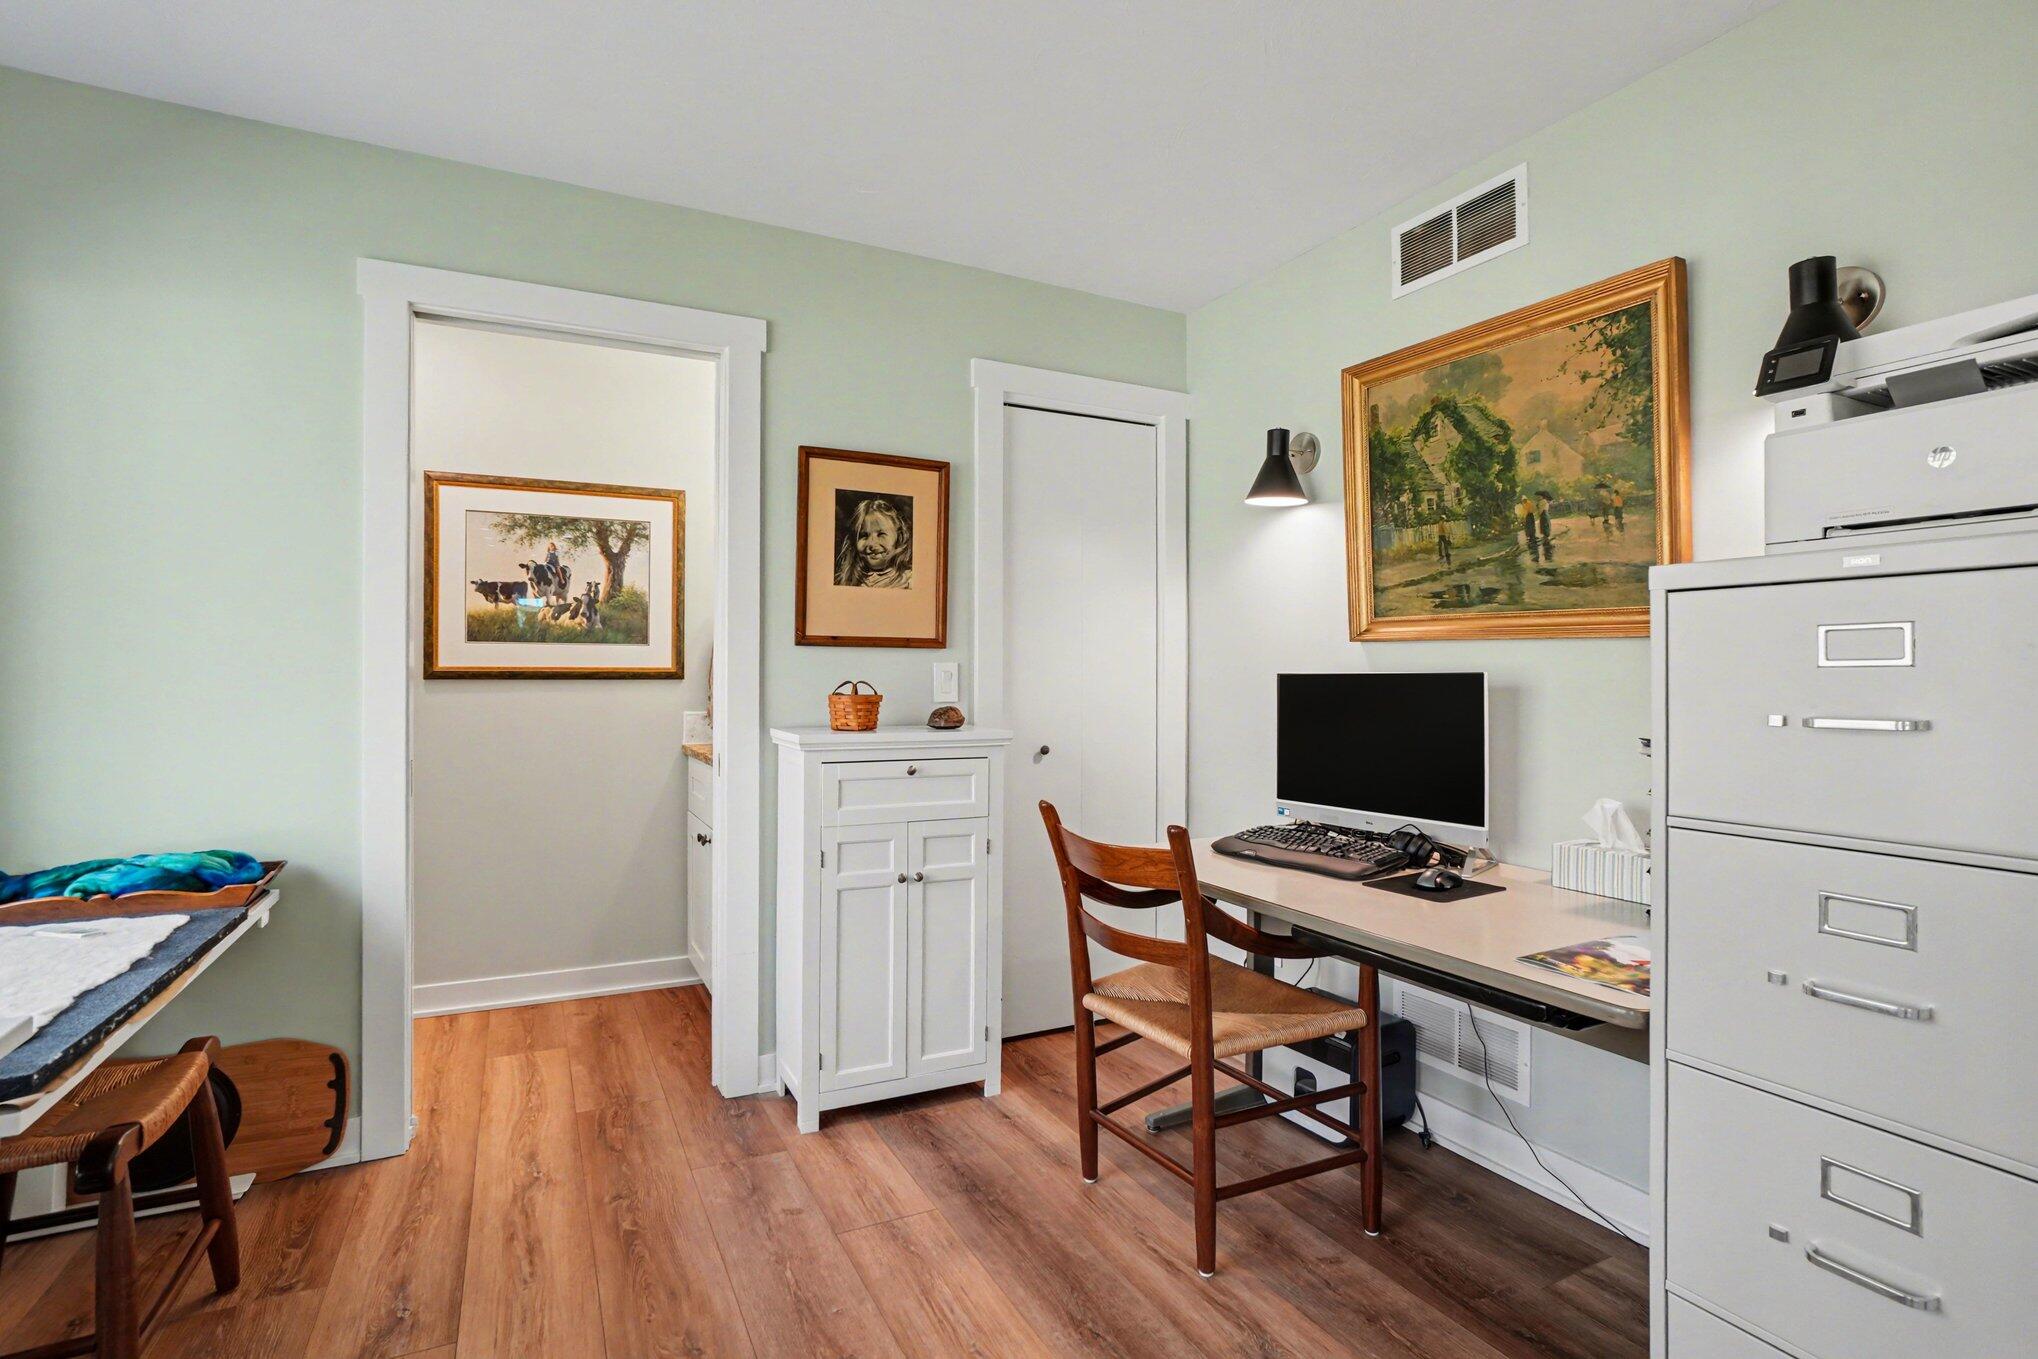
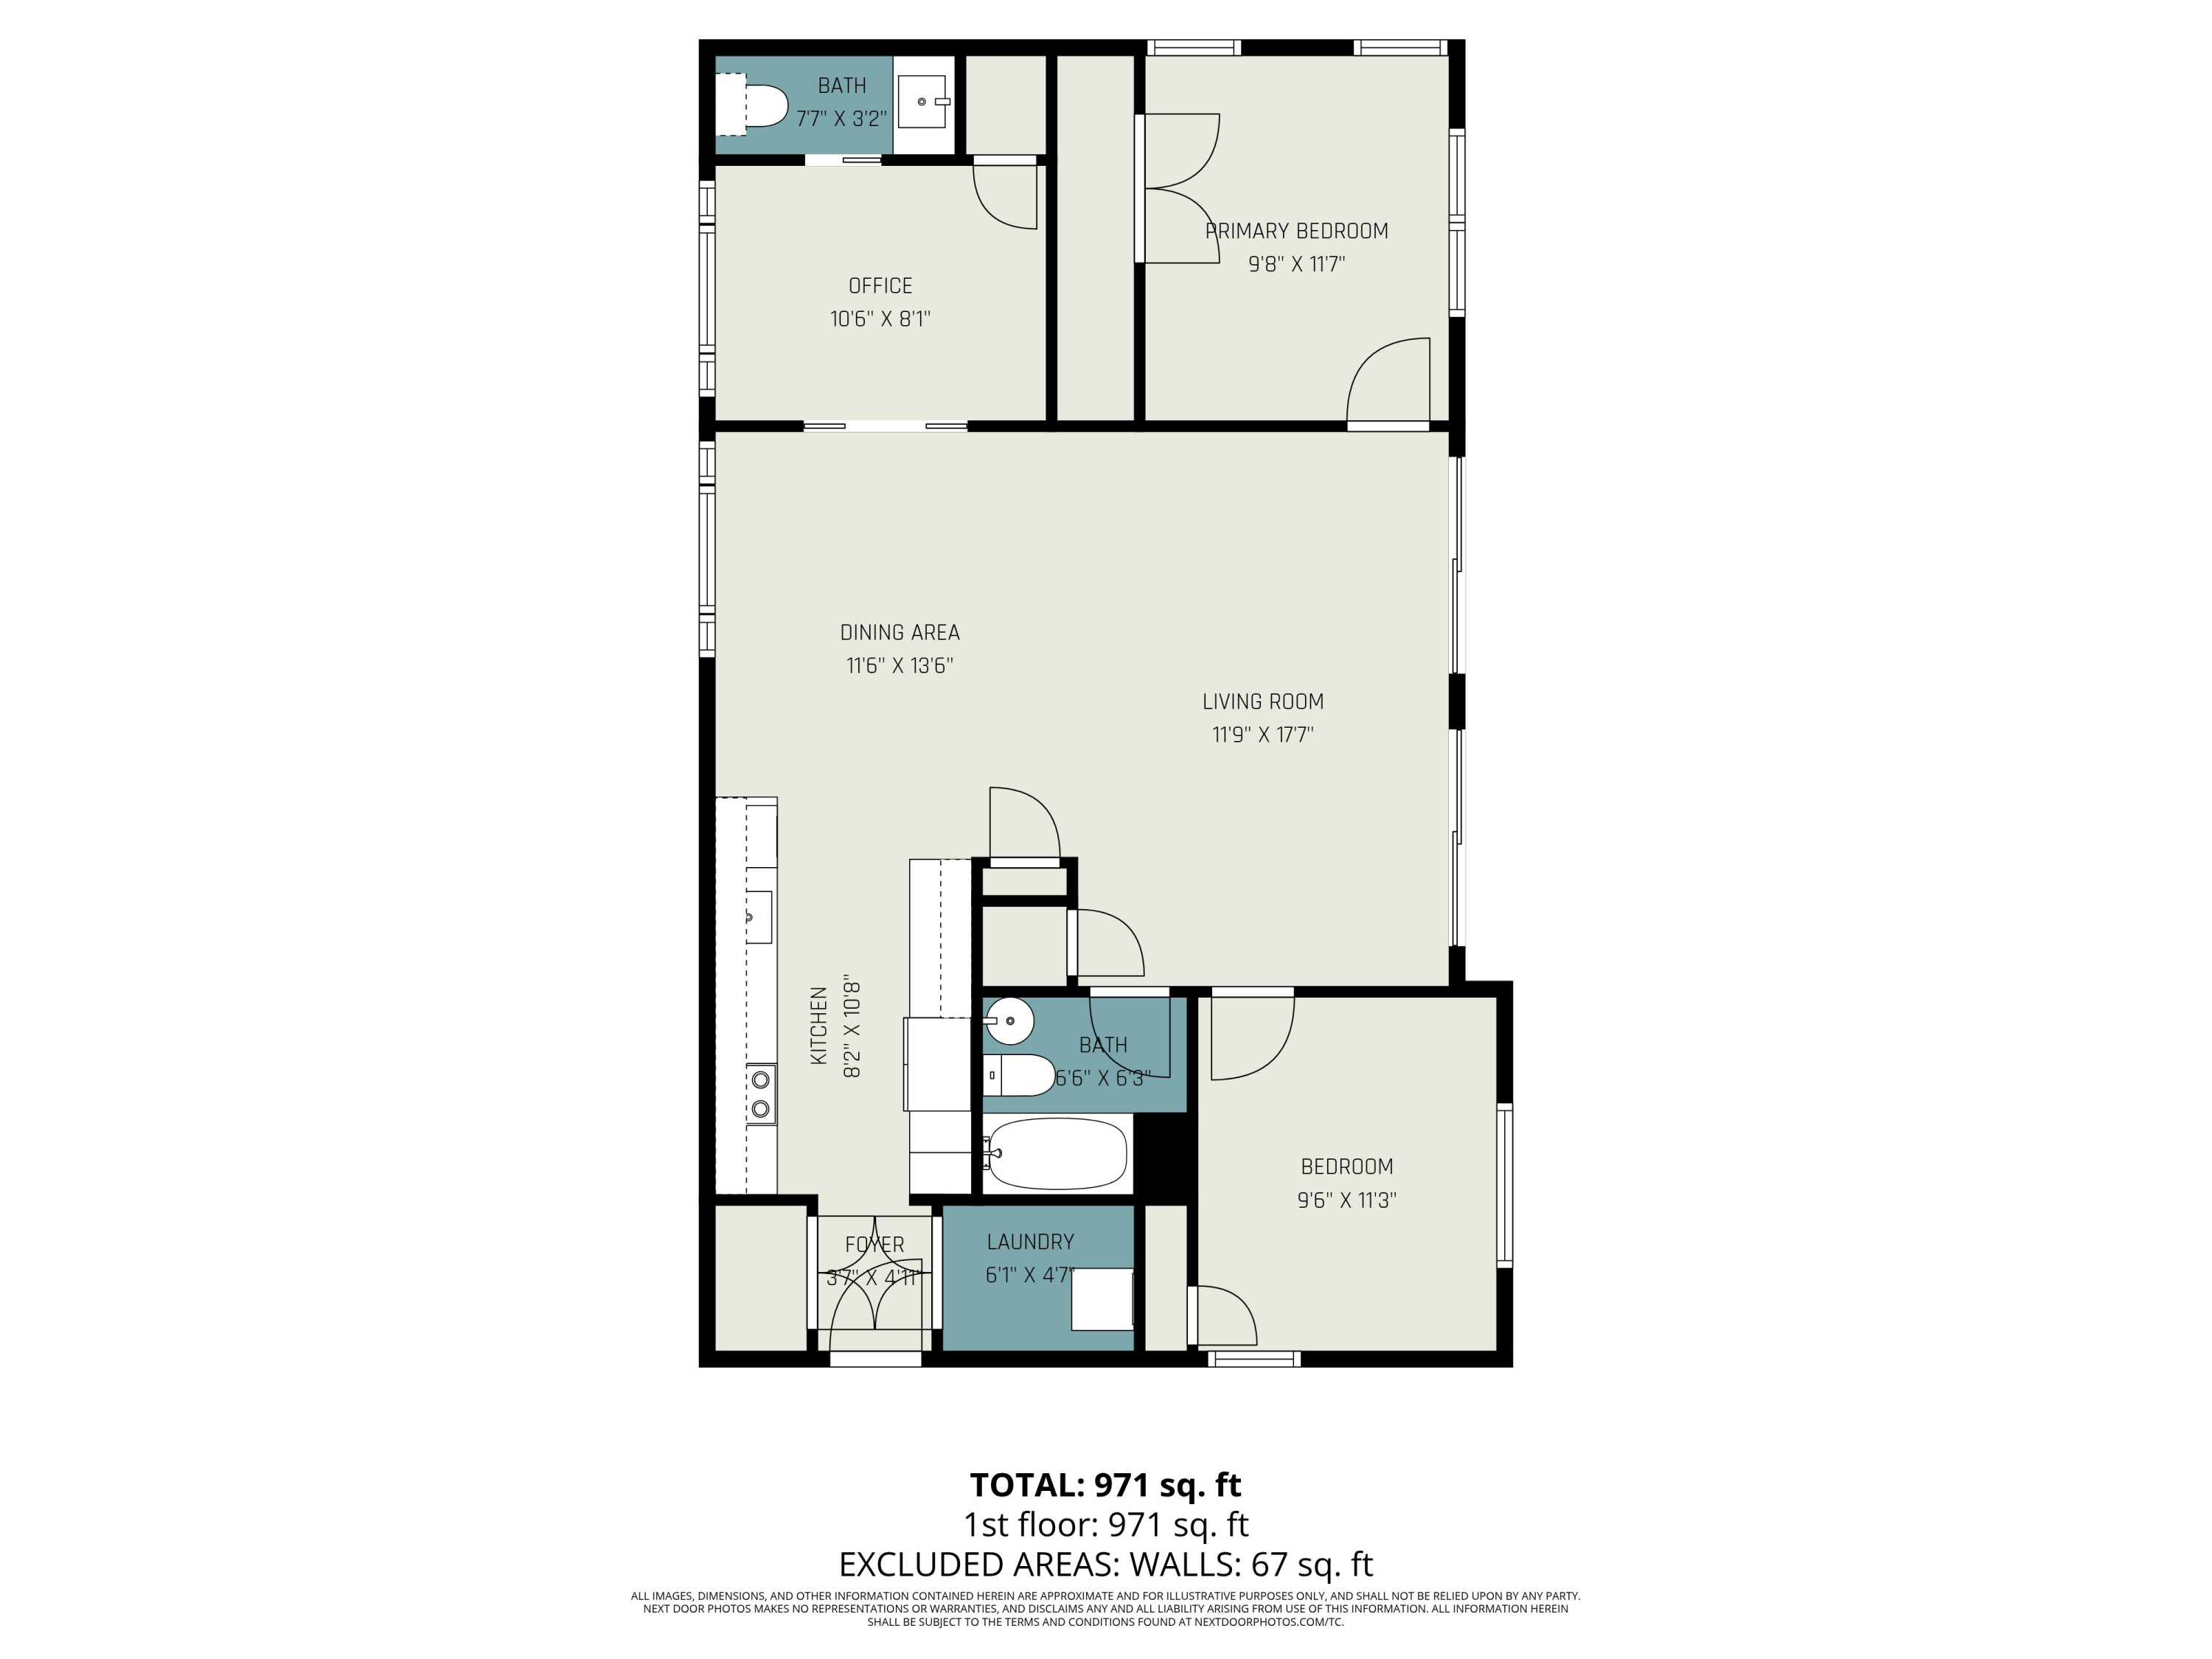
Flexible Layout: 2 bedrooms plus a versatile third space with sliding doors iideal for a den, office, or nursery.

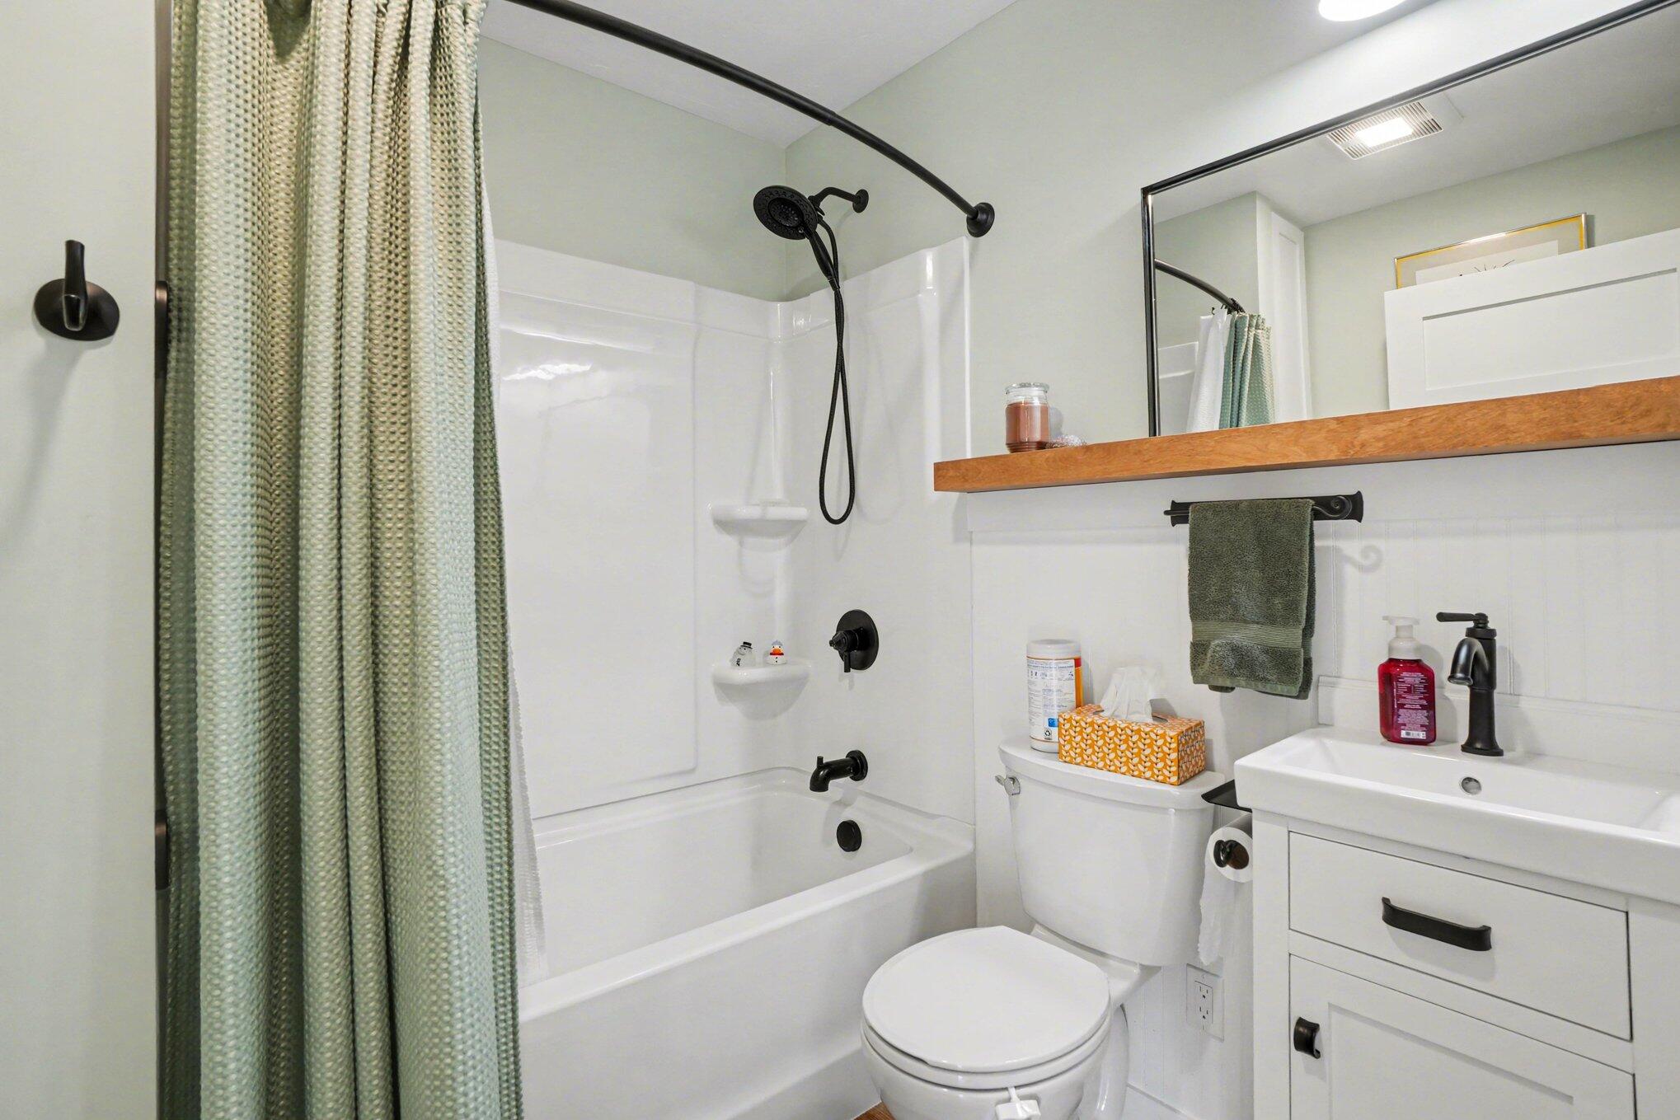
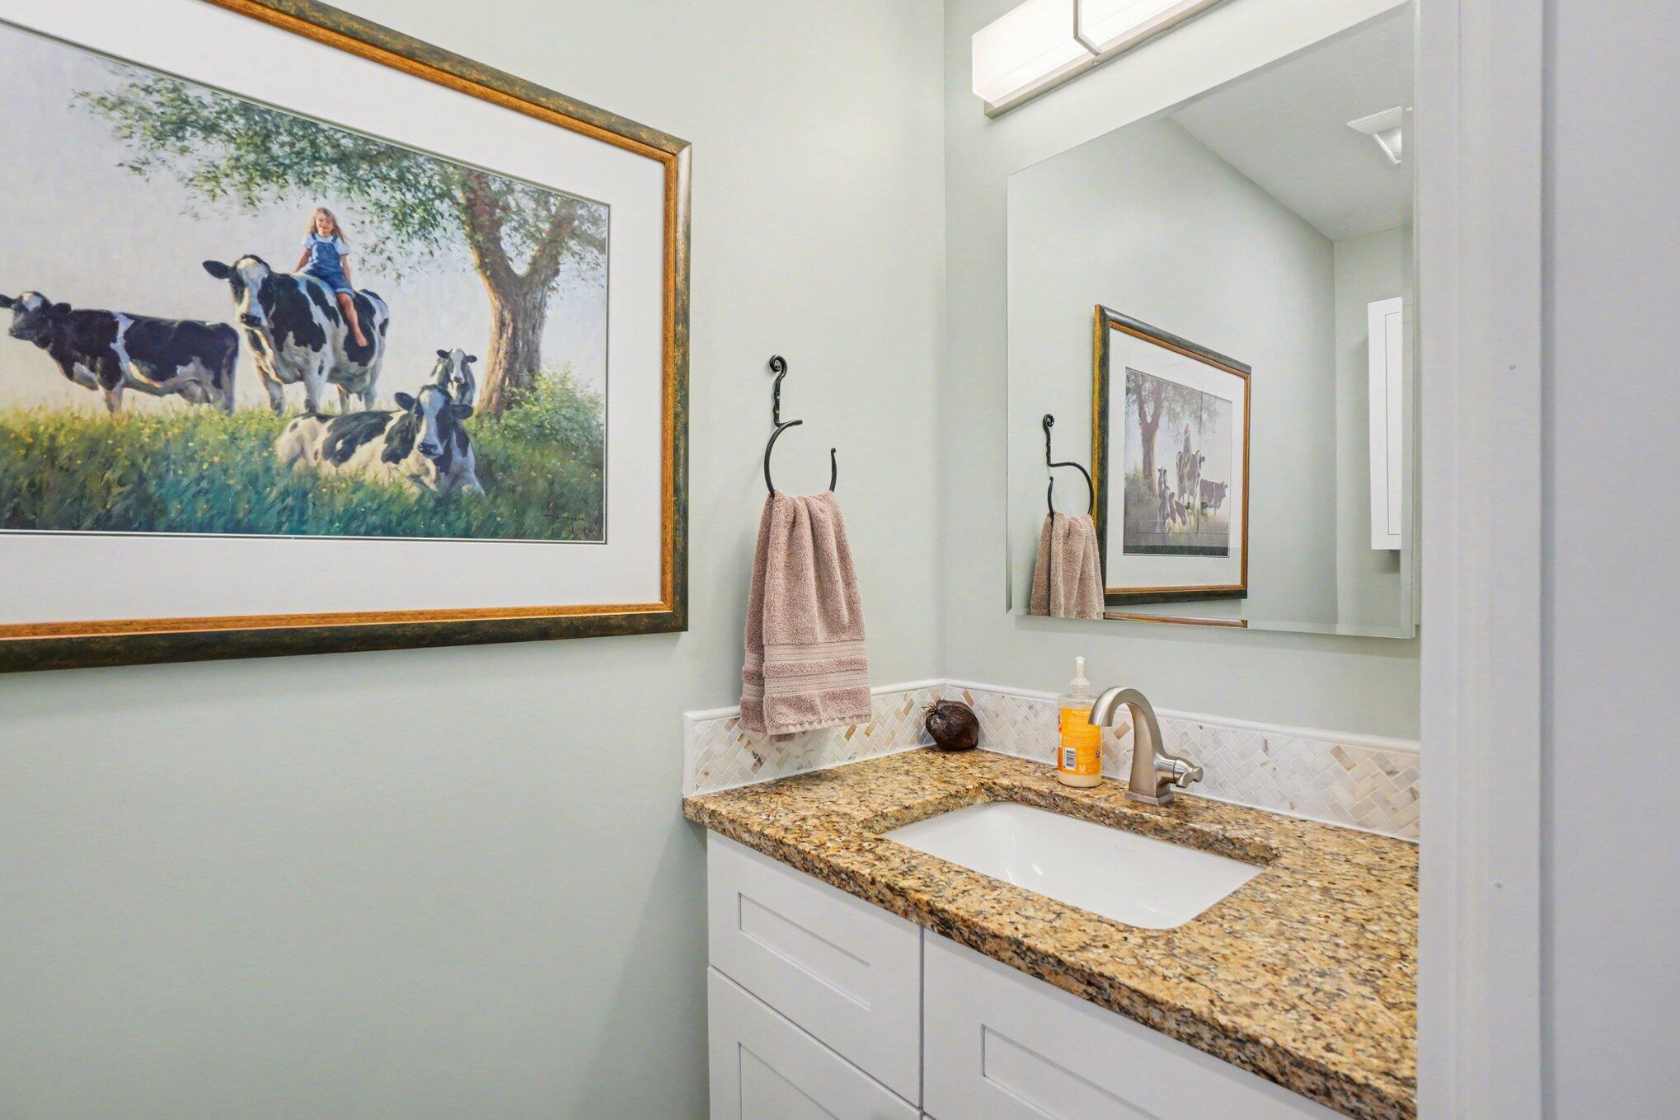
2025 Bath Upgrade: Newly expanded full bath with custom cabinetry and a Sterling tub.

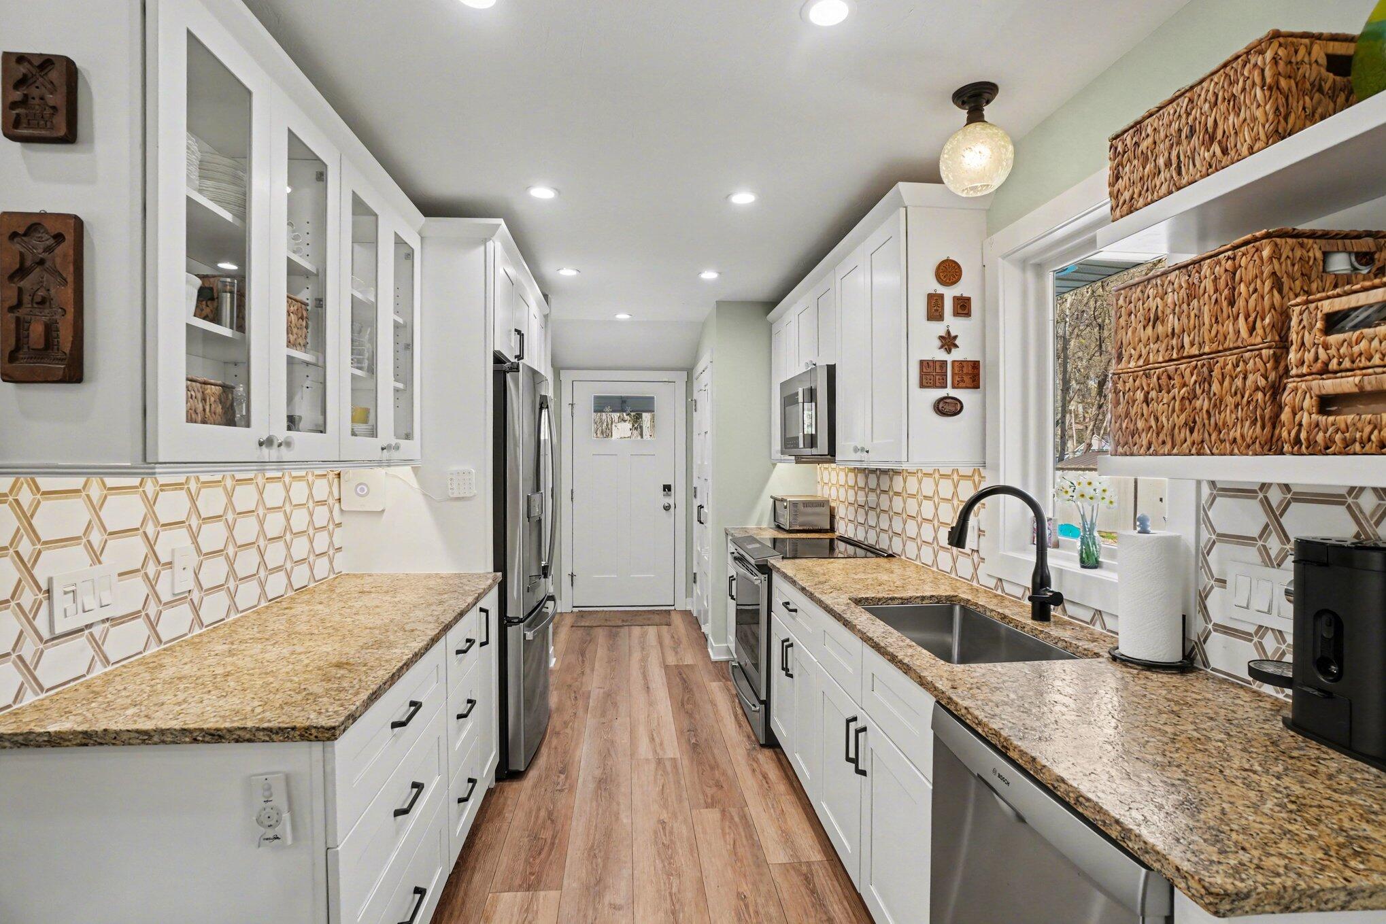
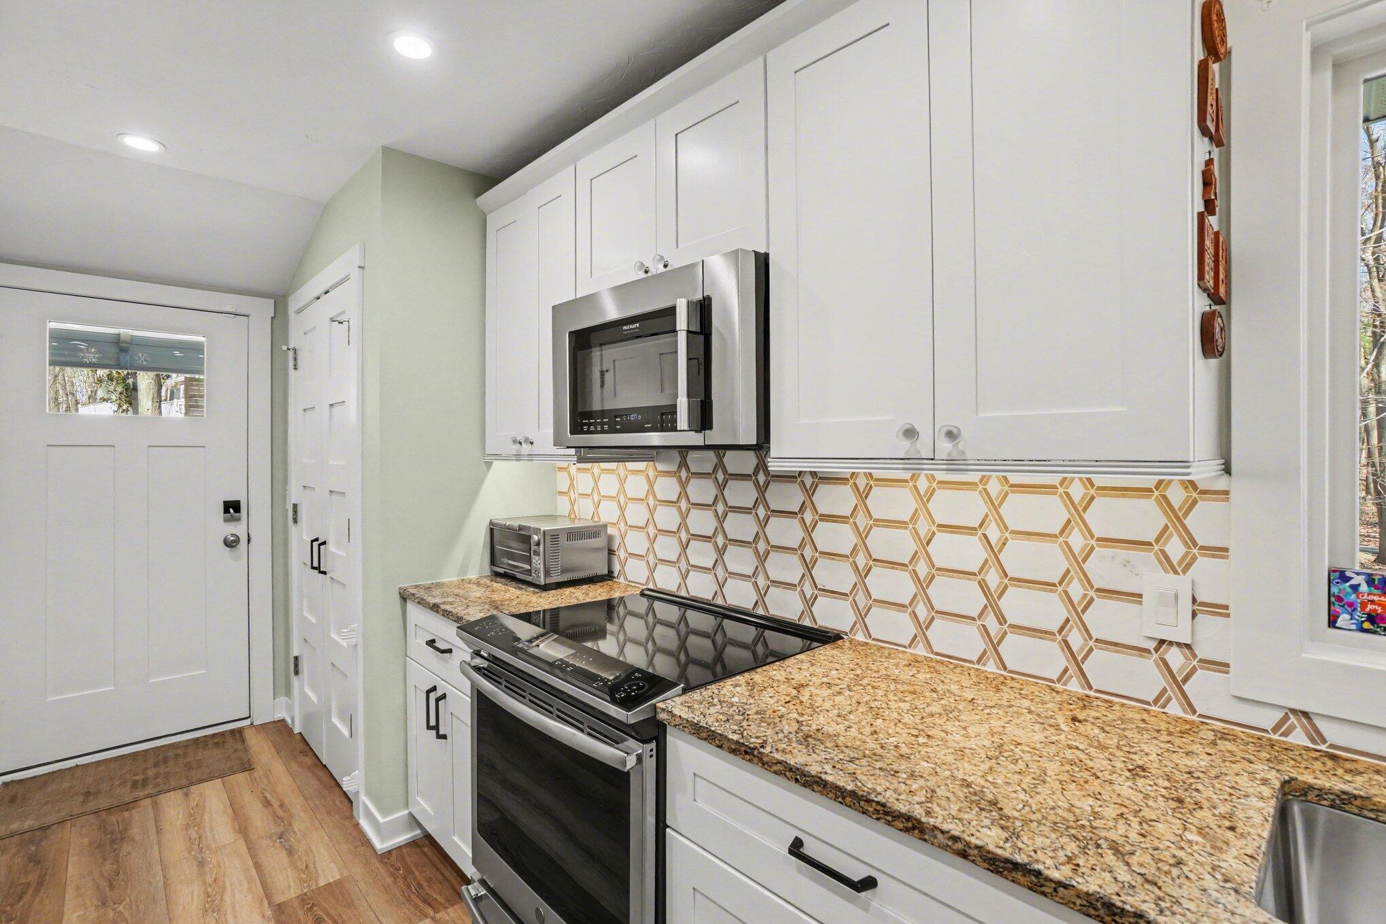
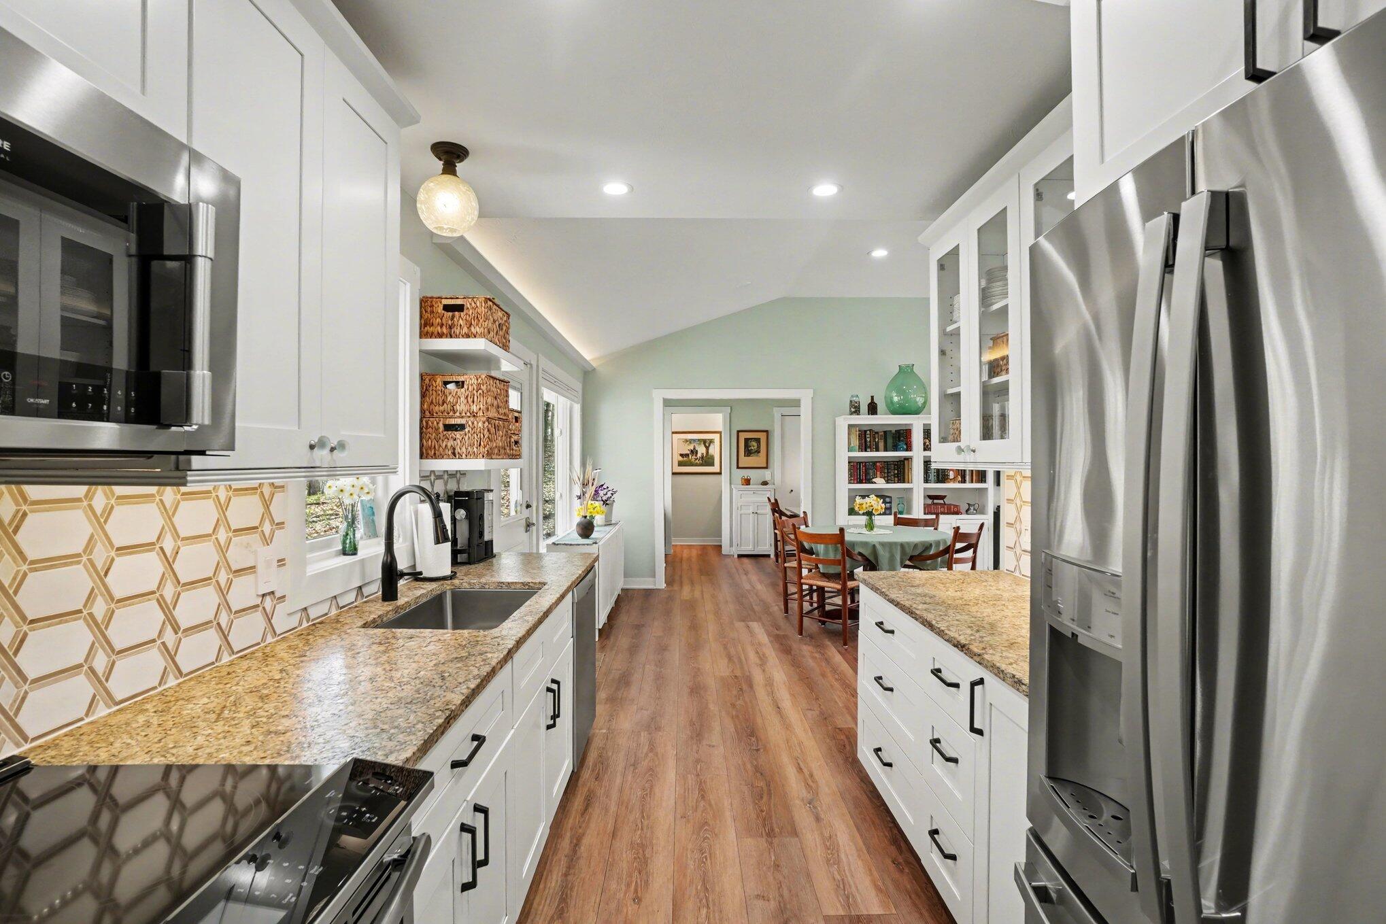
Gourmet Kitchen: Equipped with an induction range, convection oven, and ample workspace.

Expansion Potential: Modern septic system is sized for a substantial addition; room to expand north/west (subject to EGLE permits).

Set back on a quiet private road with wildlife sitings daily

Whether you are looking for a beach cottage for family vacations, a compact year-round home with lake access, or the start of something bigger,
Overview

Property Status
Sold
Date Sold
June 26, 2026
Lot Size
0.43 Acres
MLS ID
26017956
Property Type
Residential
Year Built
1950

Features & Amenities

Total Area
1,032 Sq.Ft.
Neighborhood
Lake Michigan
Architecture Styles
Ranch
Water Frontage
Lake
Stories
1
Water Source
Well
Utilities
Cable Connected
Roof
Composition
Lot Features
Wooded, Rolling Hills, Cul-De-Sac
Heat Type
Forced Air
Air Conditioning
Central Air
Laundry Room
Main Level
Appliances
Microwave, Oven, Range, Refrigerator
Sewer
Septic Tank
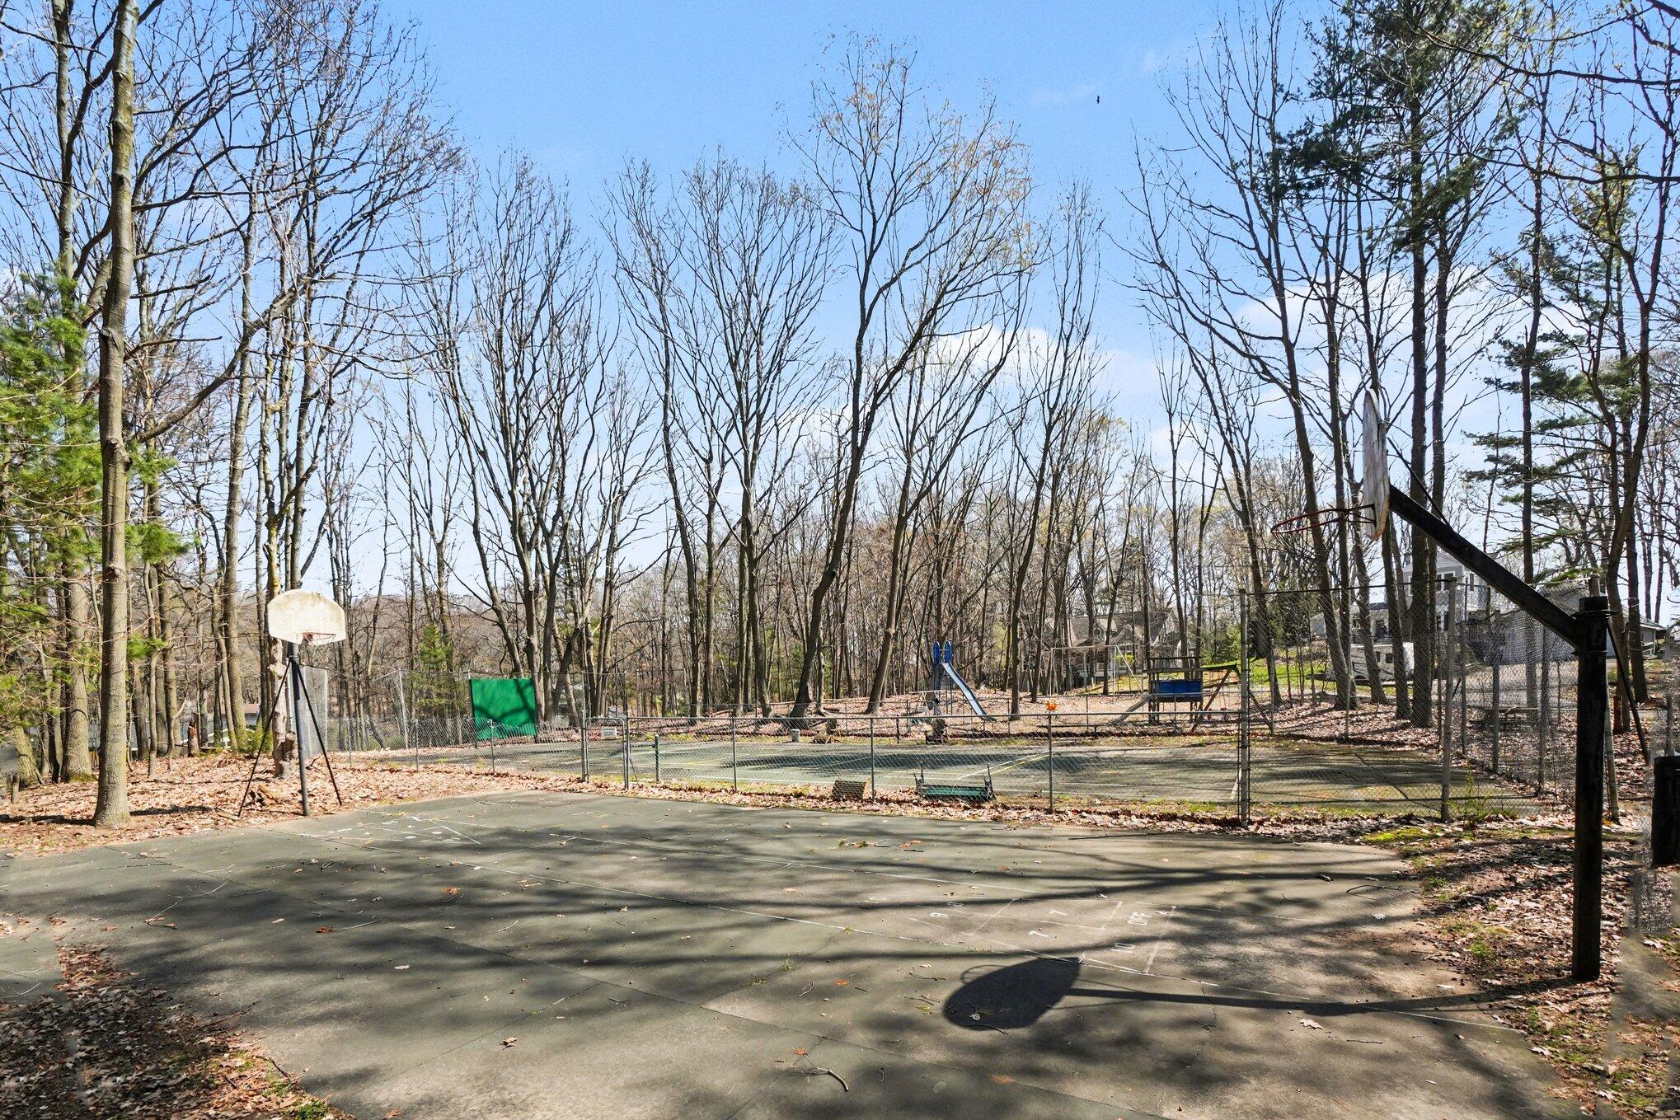
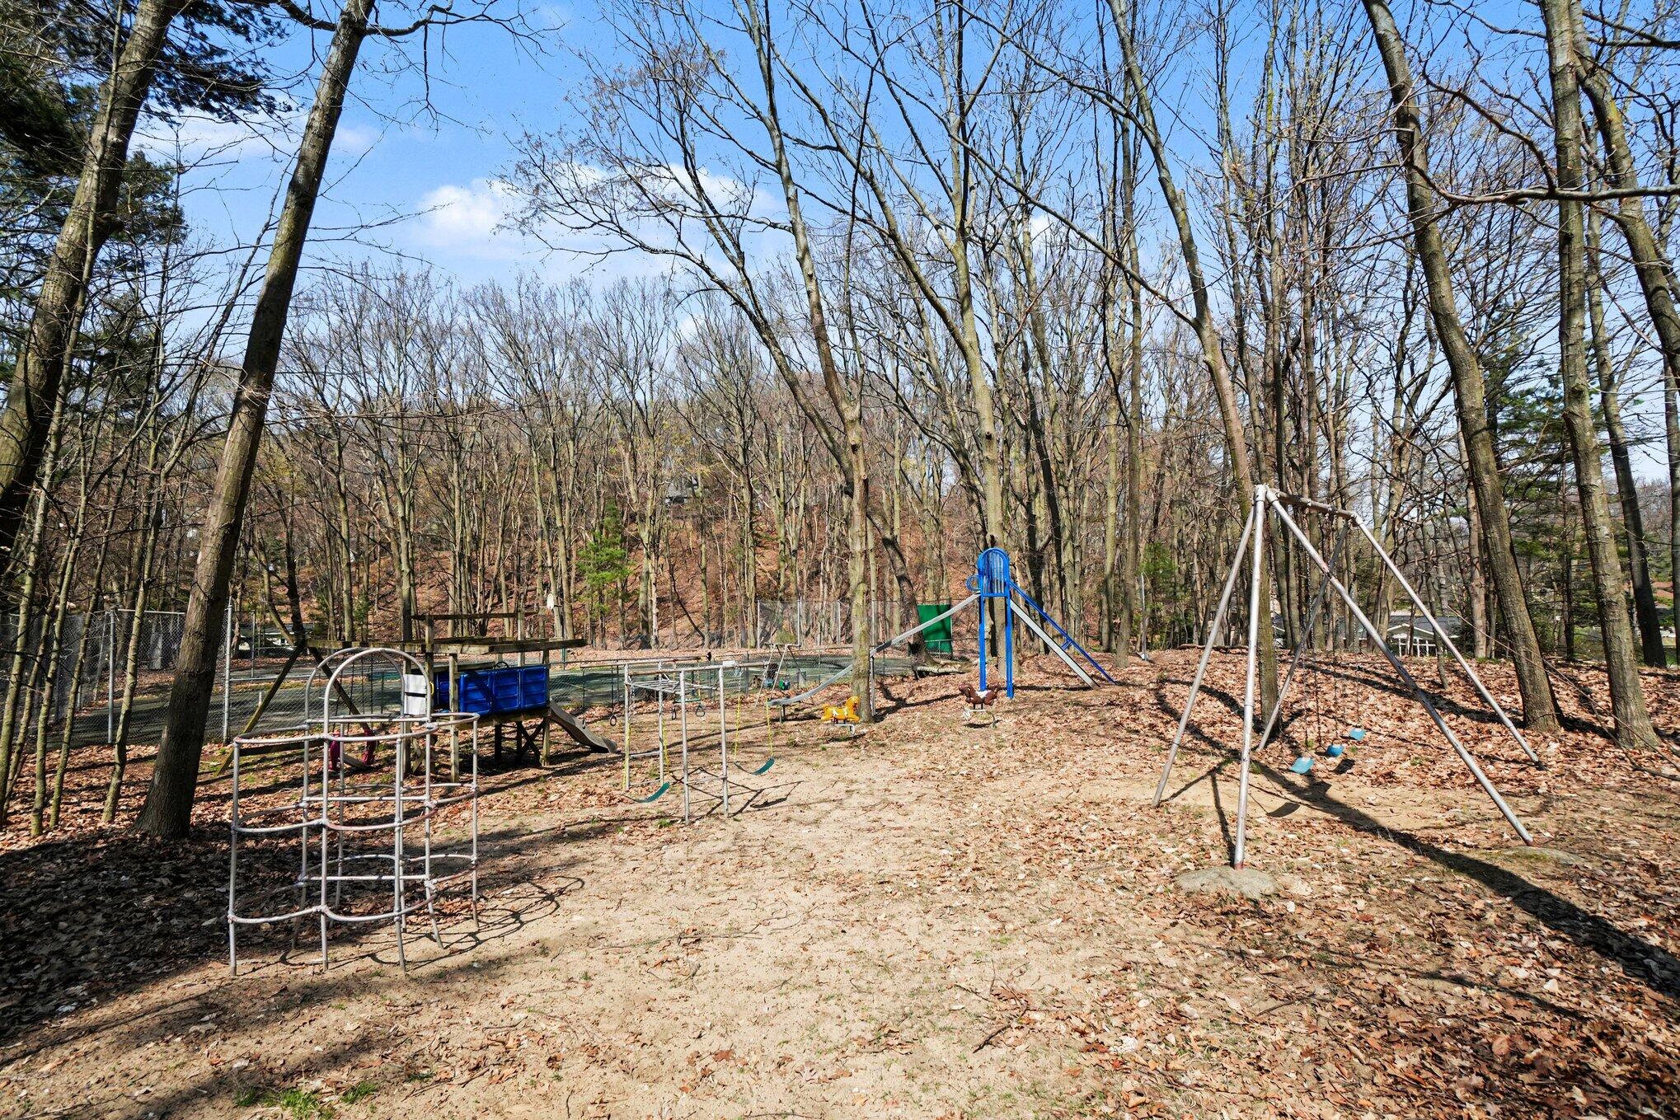
HOA Amenities
Beach Area, Playground, Tennis Court(s)
Other Exterior Features
Play Equipment
School District
West Ottawa
Sales Price
$635,000
Real Estate Tax
$5,133/yr
HOA
$250/yr

Downloads

2424 Cardinal Lane

Schedule a Tour

I would love to help you see this beautiful home! As a full-service brokerage, I can help you tour. Please submit an offer, and answer questions about the buying process.

Thank you

for your interest in 2424 Cardinal Lane, Holland, MI 49424

2424 Cardinal Lane
Navigate
2424 Cardinal Lane
explore in 3d

I'm Interested In

2424 Cardinal Lane