Leave a Message

By providing your contact information to Dylan Day, your personal information will be processed in accordance with Dylan Day's Privacy Policy. By checking the box(es) below, you consent to receive communications regarding your real estate inquiries and related marketing and promotional updates in the manner selected by you. For SMS text messages, message frequency varies. Message and data rates may apply. You may opt out of receiving further communications from Dylan Day at any time. To opt out of receiving SMS text messages, reply STOP to unsubscribe.

Thank you for your message. I will be in touch with you shortly.

Explore My Properties

Property Description

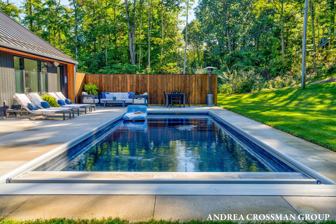
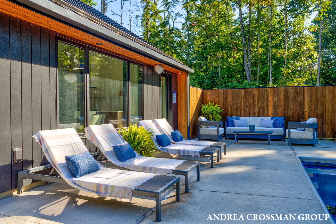
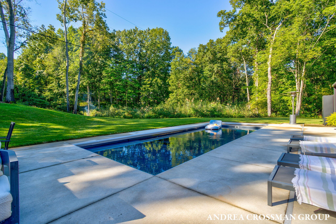
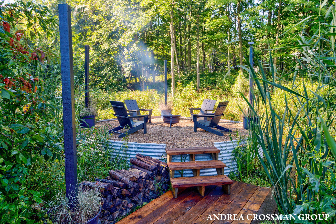
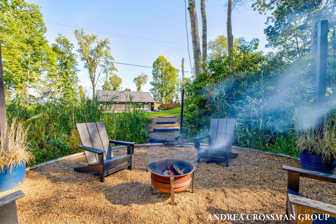
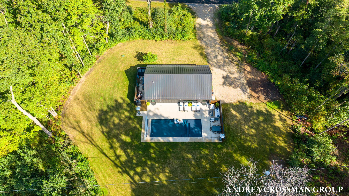
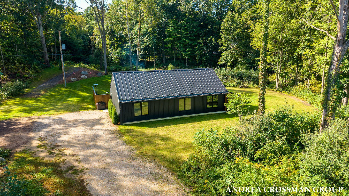
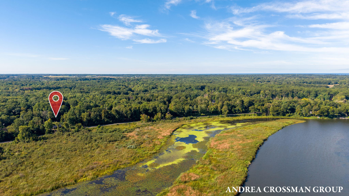
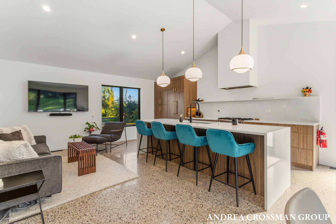
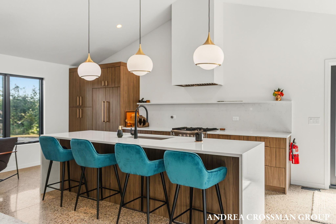
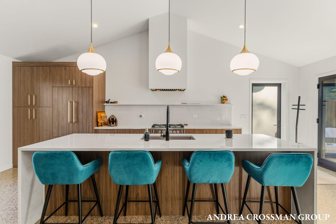
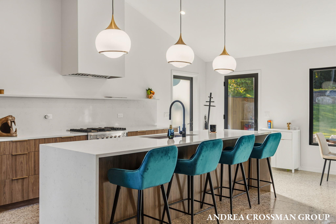
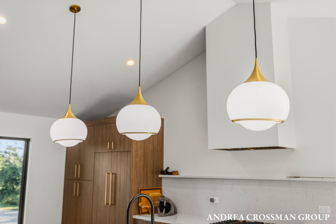
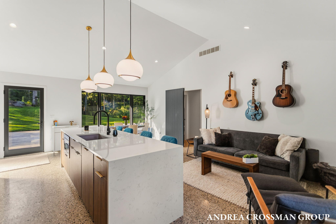
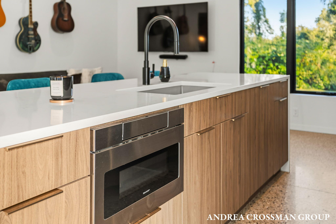
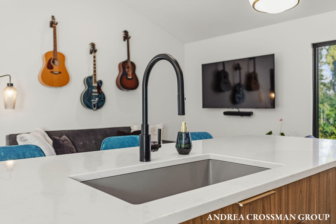
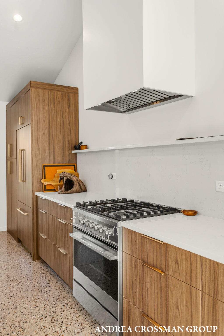
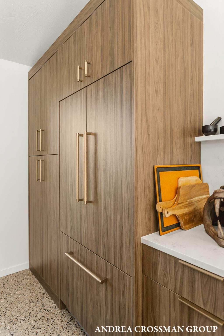
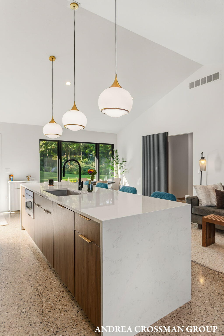
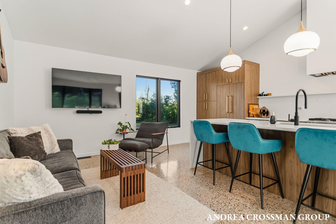
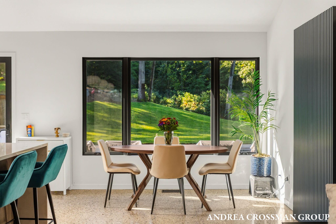
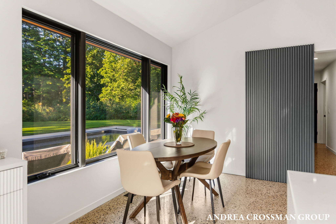
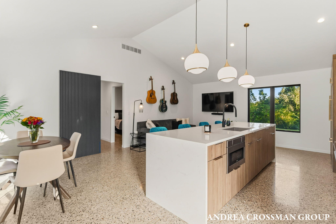
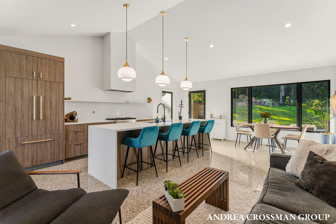
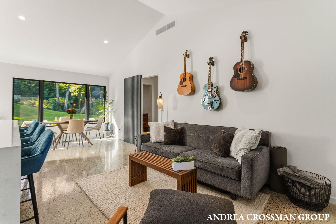
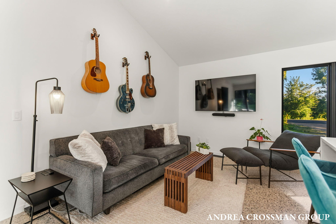
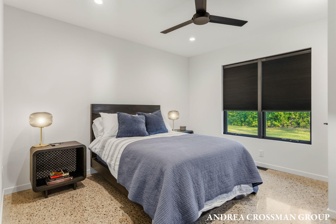
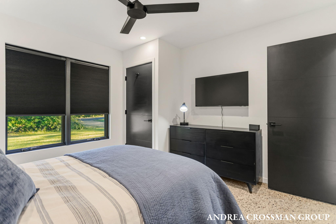
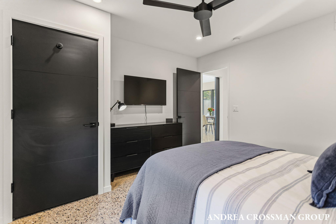
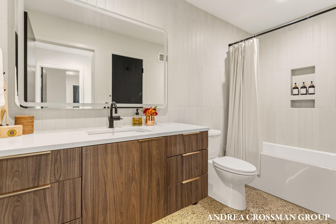
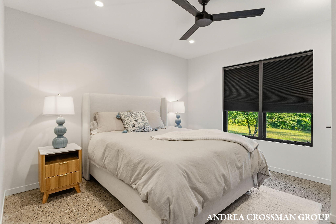
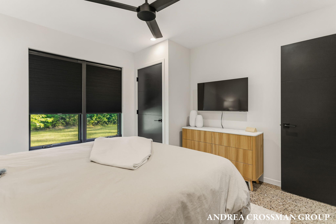
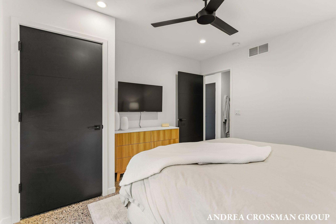
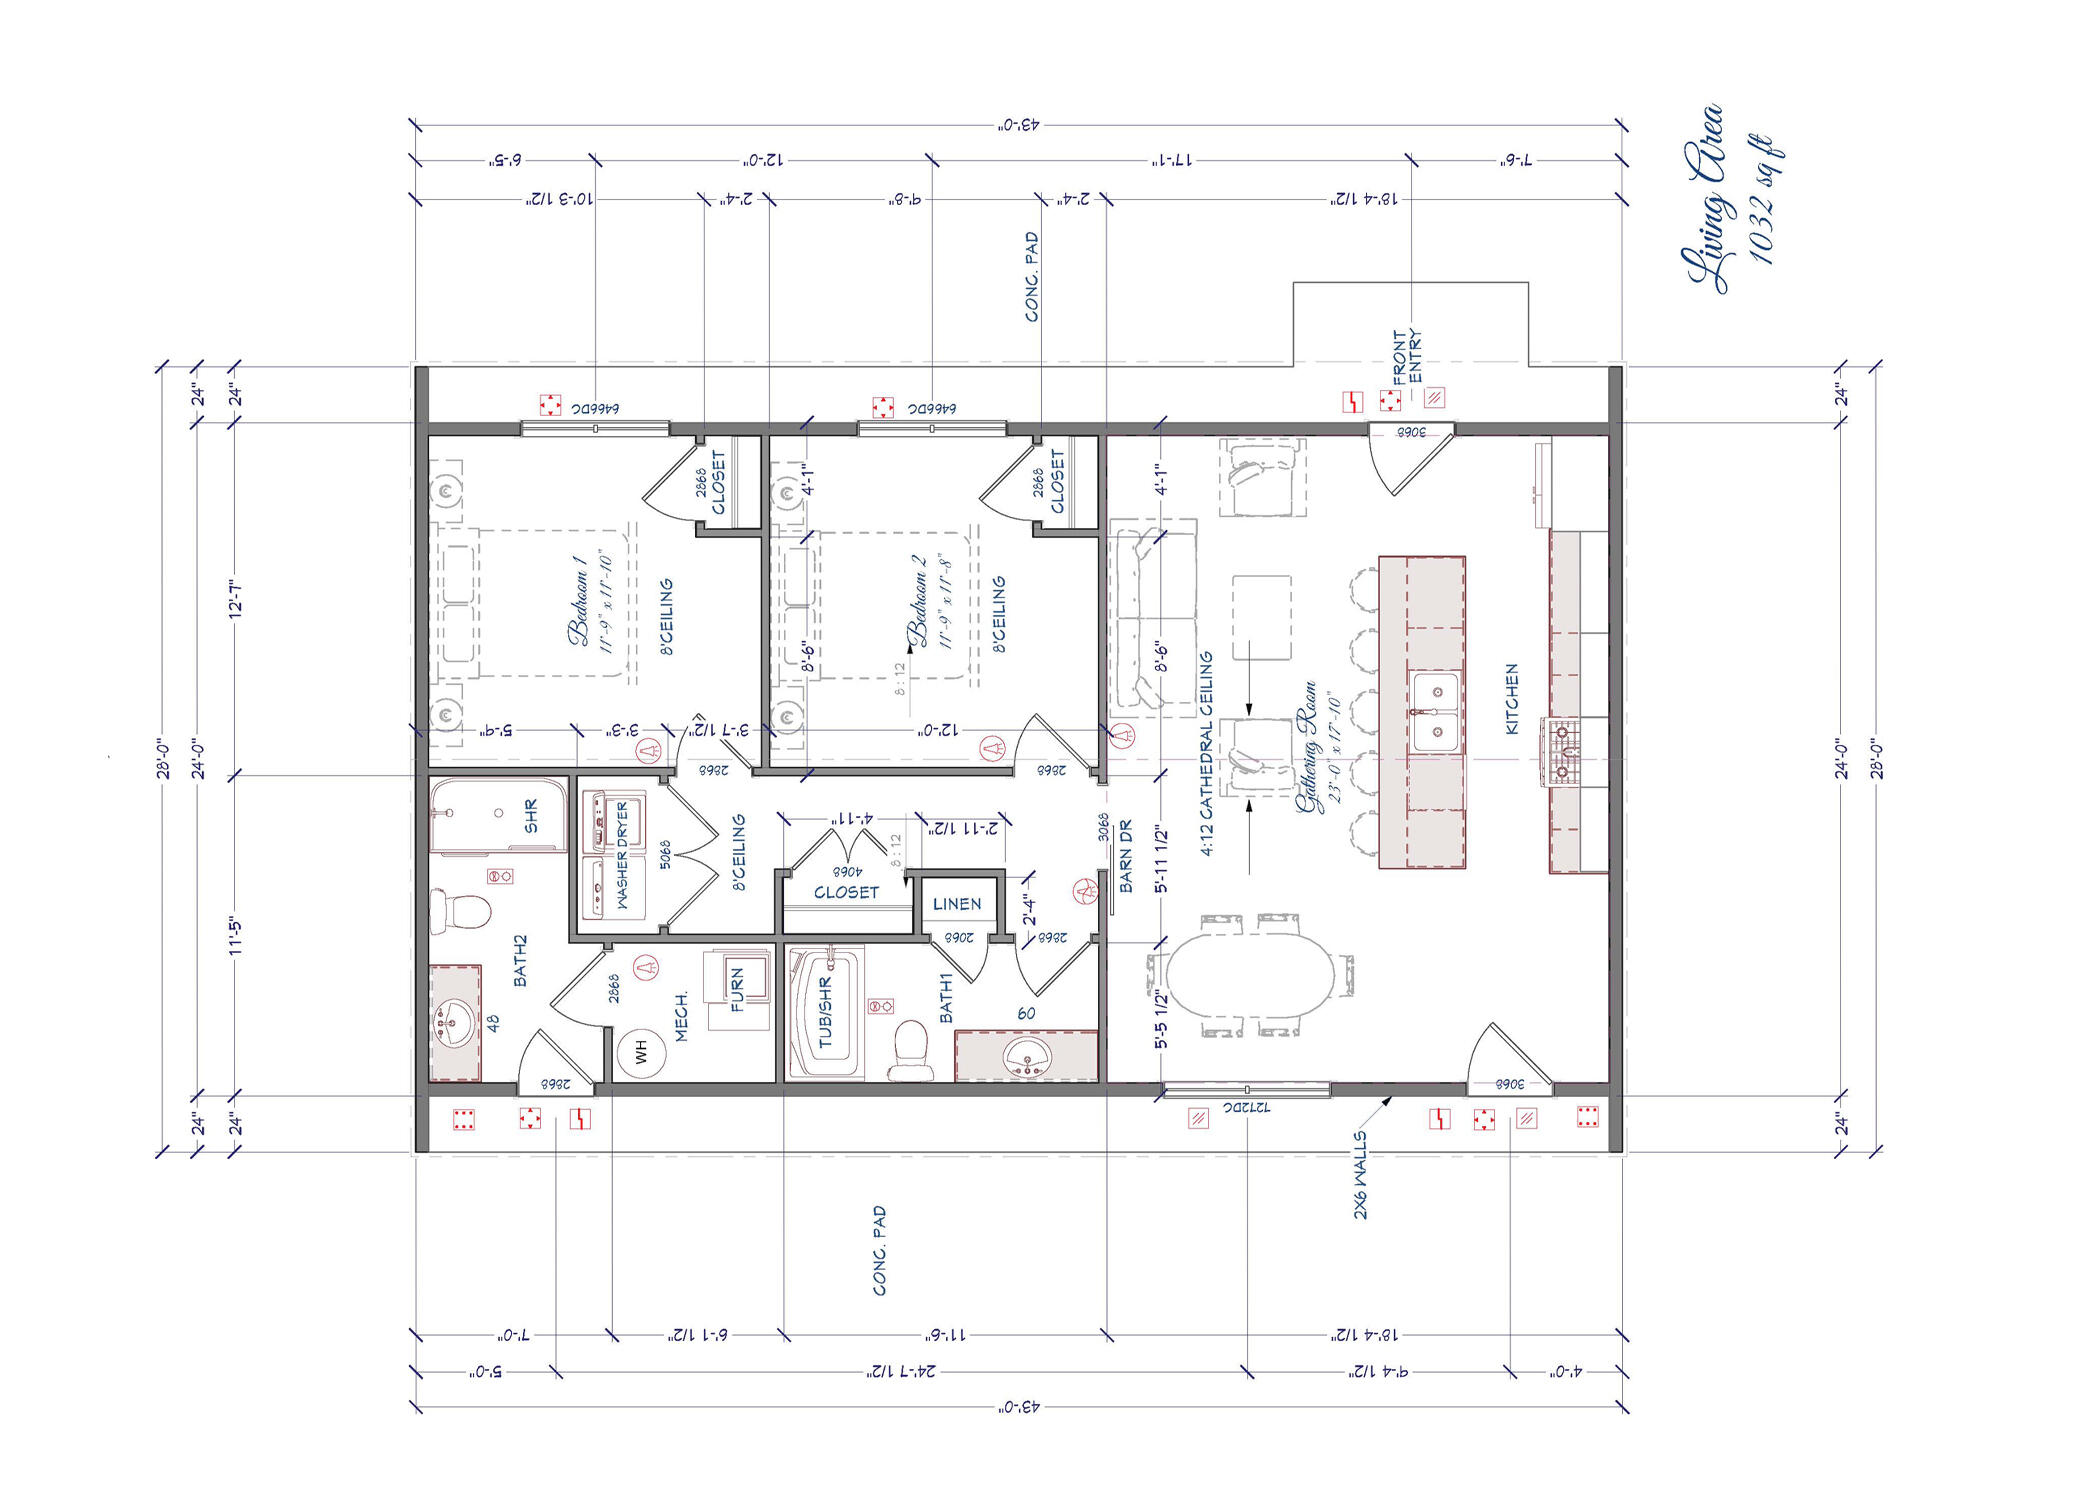
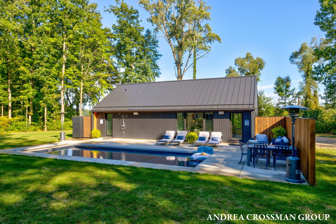
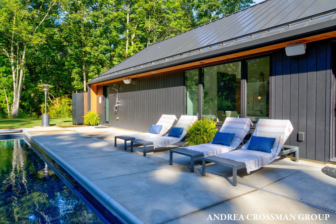
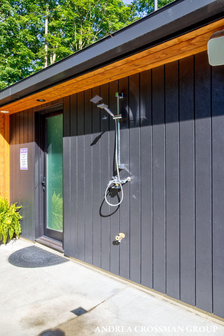
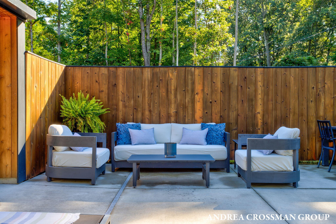
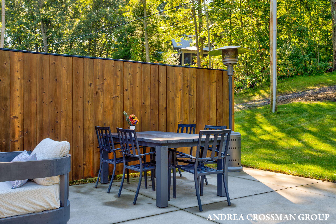
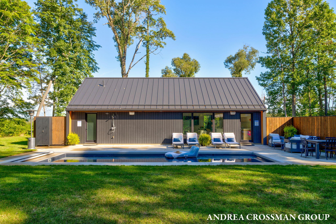
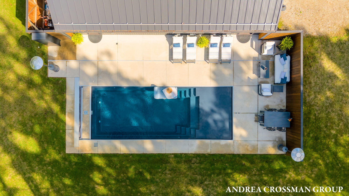
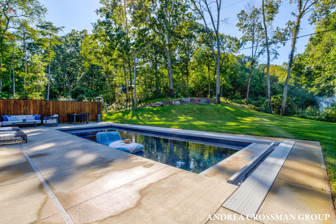
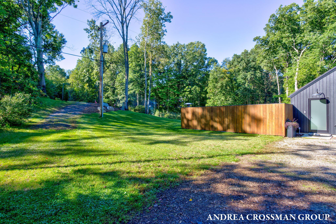
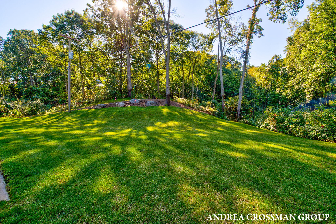
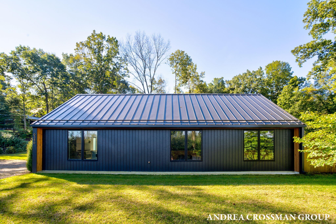
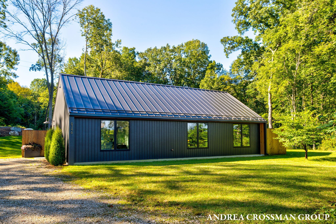
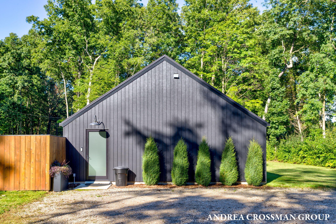
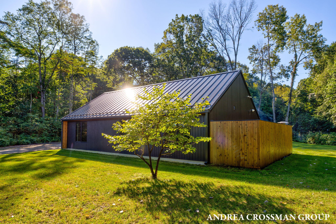
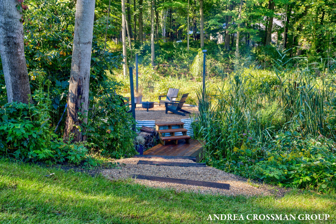
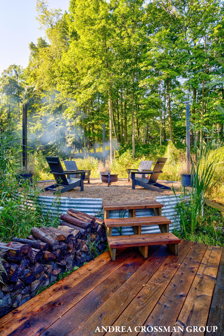
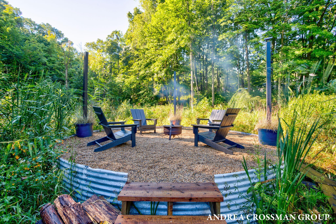
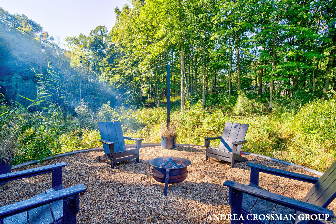
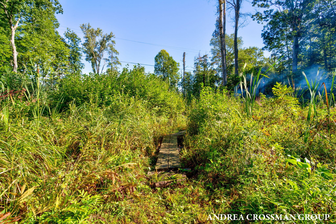
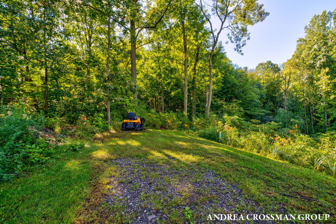
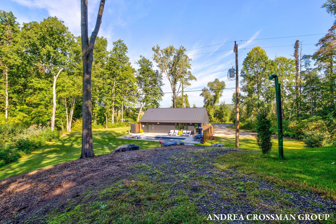
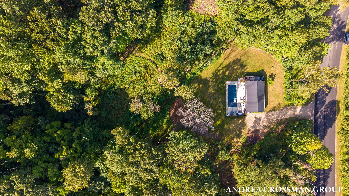
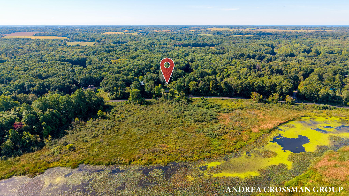
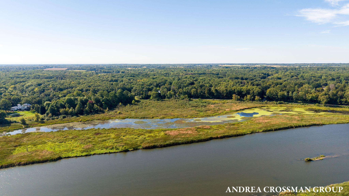
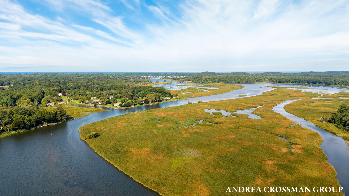
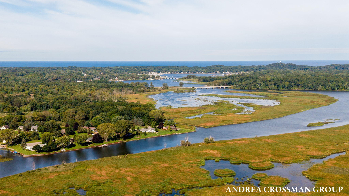
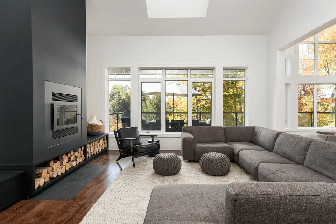
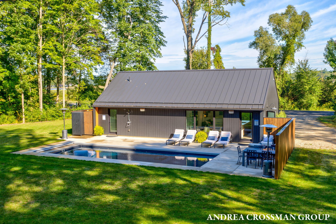
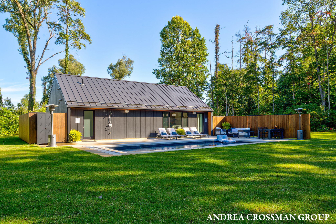
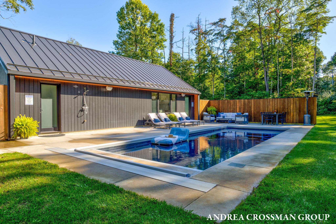
Set on nearly six acres along the Kalamazoo River just east of Douglas & Saugatuck, this thoughtfully designed property offers 166 feet of river frontage & a nearly new 2 bedroom, 2 bath modern home; (also listed under MLS 26051331). Custom built by 42 North and designed by Fifth & River, the 1,204 SqFt home includes many high end finishes. Featuring polished concrete floors, a clean modern aesthetic, and an open kitchen with a large center island, gas range, and high-end appliances, including Fisher & Paykel. One of the two full baths offers convenient access to the pool area. Outside, enjoy a $100,000+ heated saltwater in-ground pool designed for low-maintenance enjoyment, complete with an Integra automatic cover, spacious patio surround, and Sonos speakers. A beautiful fire pit area, boardwalk, and trails wind throughout the property, offering the perfect setting to enjoy an abundance of wildlife, including turtles, red foxes, hummingbirds, and bald eagles. Plans are included for a larger modern main residence designed to be built east of the existing home, which would then serve as a guest house. The riverfront could potentially be improved with a dock, a prior estimate from King Construction estimated $60k - $100k. Located in Saugatuck Township near area attractions, parks, and boat launches. Short-term rental potential may be available; buyers should verify current requirements with the township. See survey for additional property details. Second bath comes in from outside by pool. Firepit area, Sonos system, polished concrete floors, all cedar fencing, sound proofing walls. Nice center island in kitchen. Trails throughout with a boardwalk and some wetlands. Sellers have more into the home and land than asking price. See modern house addition already designed with 42 North.
Overview

Property Status
For Sale
Lot Size
5.73 Acres
MLS ID
26050506
Property Type
Residential
Year Built
2023

Features & Amenities

Total Area
1,204 Sq.Ft.
Neighborhood
Fennville
Architecture Styles
Contemporary
Water Frontage
River
Stories
1
Water Source
Well
Pool
In Ground, Outdoor/Above
Roof
Metal
Lot Features
Wooded, Wetland Area
Heat Type
Forced Air
Air Conditioning
Central Air
Laundry Room
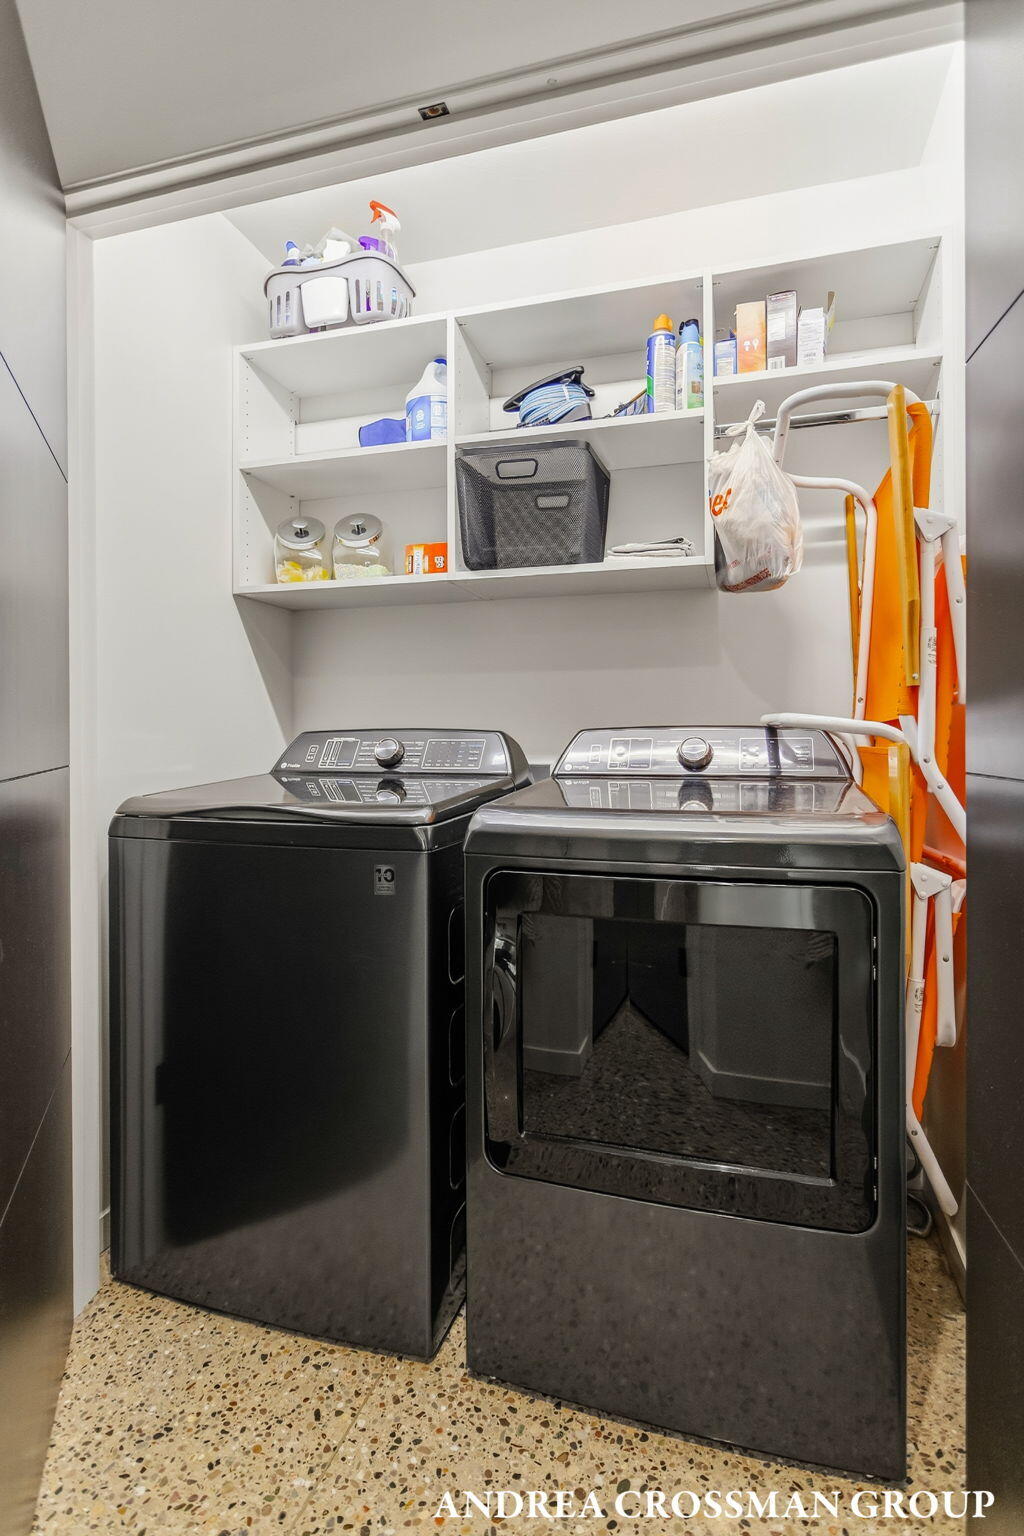
Laundry Closet, Main Level
Appliances
Dishwasher, Disposal, Dryer, Microwave, Range, Refrigerator, Washer
Other Interior Features
LP Tank Owned, Center Island, Eat-in Kitchen
Sewer
Septic Tank
School District
Saugatuck-Douglas
Sales Price
$799,900
Real Estate Tax
$6,521/yr

Downloads

6346 Riverside Road

Schedule a Tour

I would love to help you see this beautiful home! As a full-service brokerage, I can help you tour. Please submit an offer, and answer questions about the buying process.

Thank you

for your interest in 6346 Riverside Road, Fennville, MI 49408

6346 Riverside Road
Navigate

Mortgage Calculator

Estimate your monthly mortgage payment, including the principal and interest, property taxes, and HOA. Adjust the values to generate a more accurate rate.

$0,000 Your Payment 20 15 65
$0,000 Your Payment

I'm Interested In

6346 Riverside Road

or
  • CallAndrea Crossman

    License #​6​5​0​1​2​6​6​8​8​6

    (616) 218-0267